
BEDS3
BATHS2 full
SQUARE FEET2,105
MLS#2851939
STATUSActive
PROPERTY TYPEResidential - Single Family
SUBDIVISIONFlora
SCHOOLHutto ISD
Property Description
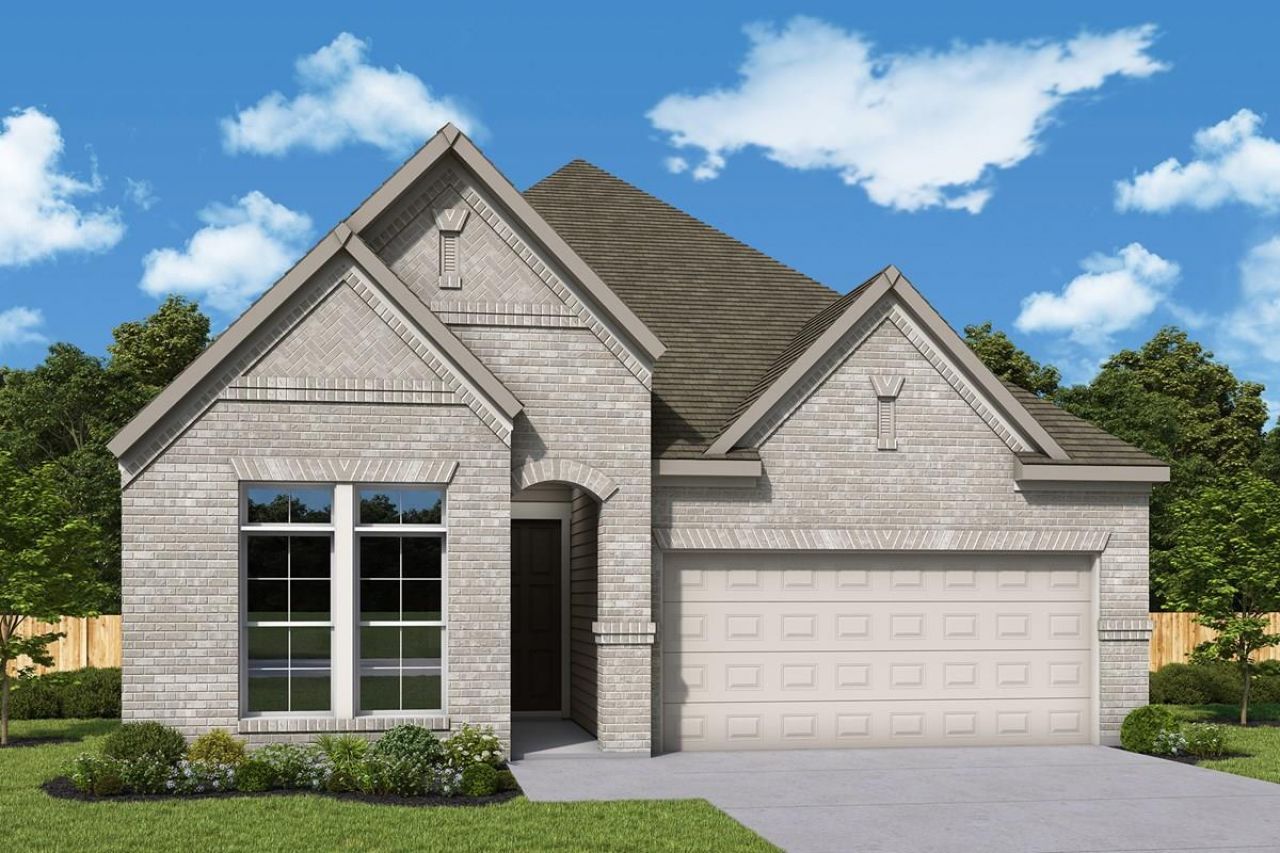
Welcome to this stunning three-bedroom, two-bath home, where timeless design meets modern comfort. Soaring 10- to 13-foot ceilings create an airy, open feel throughout the spacious living area, complemented by a dedicated dining space and a private study enclosed by elegant French doors. The Owners Retreat offers a relaxing escape, featuring a spa-inspired ensuite bath with a luxurious soaking tub and separate walk-in shower. Thoughtfully curated designer finishes blend warm linen and cream tones with rich wood cabinetry, light countertops, and striking black accents for a sophisticated, cohesive look. Beautifully designed with style, functionality, and everyday living in mind, this inviting home is the perfect blend of elegance and comfort! Our EnergySaverâ?¢ Homes offer peace of mind knowing your new home in Hutto is minimizing your environmental footprint while saving energy. Square Footage is an estimate only; actual construction may vary.
Property Features
Property Type: Residential - Single Family
Cooling: Ceiling Fan(s), Central Air, Electric
Fenced: Yes
Garage: 2 car attached
Heating: Central
Lot Size: 0.13 Acres
Roof Type: Composition
Stories: 1.0
Taxes: $12,030
Year Built: 2026
Amenities
Ceiling Fan(s)
High Ceilings
Double Vanity
Electric Dryer Hookup
Eat-in Kitchen
French Doors
Kitchen Island
Open Floorplan
Pantry
Primary Bedroom on Main
Recessed Lighting
Storage
Study/Home Office
Walk-In Closet(s)
Washer Hookup
Gutters Full
Lighting
Pest Tubes in Walls
Private Yard
Feature Descriptions
Appliances: Dishwasher, Disposal, ENERGY STAR Qualified Appliances, ENERGY STAR Qualified Water Heater, Microwave, Oven, Free-Standing Gas Oven, Stainless Steel Appliance(s), Tankless Water Heater, WaterSoftener
Area #: HU
Community Features: BBQ Pit/Grill, Clubhouse, Cluster Mailbox, Common Grounds, Controlled Access, Curbs, Fitness Center, Game Room, Park, Picnic Area, Planned Social Activities, Playground, Pool, Sidewalks, Street Lights, Underground Utilities
Days on Site: 2
Door Features: French Doors
Exterior: Brick, Frame, Blown-In Insulation, Masonry â?? All Si
Fencimg: Fenced
Flood Plain: No
Flooring: Carpet, Tile, Vinyl
HOA Fee: $262.5/ Quarterly
Laundry: Electric Dryer Hookup, Washer Hookup
Lot: Back Yard, Close to Clubhouse, Curbs, Front Yard, Landscaped, Native Plants, Sprinkler - Automatic, Sprinkler - Back Yard, Sprinklers In Front, Sprinkler - In-ground, Sprinkler - Rain Sensor, Sprinkler - Side Yard, Trees-Small (Under 20 Ft)
Lot Dimensions: 45 X 125
Parcel#: 141158210K0009
Parking: Attached, Driveway, Garage, Garage Door Opener, Garage Faces Front
Parking Notes: Attached, Driveway, Garage, Garage Door Opener, Garage
Patio/Porch: Covered, Porch, Rear Porch
Restrictions: Deed Restrictions
Security: Carbon Monoxide Detector(s), Prewired, Smoke Detector(s)
Sewer: Municipal Utility District (MUD)
Utilities: Electricity Available, Internet-Fiber, Natural Gas Available, Phone Available, Sewer Available, Underground Utilities, Water Available
Water: Municipal Utility District (MUD)
Window: Double Pane Windows, Low Emissivity Windows, Vinyl Windows
Local Schools
High School: Hutto
Middle School: Hutto
Elementary School: Lee Martinez
School District: Hutto ISD
Listed By / Shown By
Listed By
Agency Name: David Weekley Homes
Agency Contact: (512) 566-0541
Shown By
Agent Name: Hodge Team
Agent Phone: (512) 947-0794
Agency Title: Realty Capital City

Estimate Your Payment
Estimated Payment
$ 2,019.82 per month $899.44 Principal & Interest $1,002.50 Property Tax $117.87 Homeowner's Insurance
104 Magnolia Beech St | MLS# 2851939
This single family home located at 104 Magnolia Beech St, Hutto, TX 78634 is currently listed for sale with an asking price of $404,141. This property was built in 2026 and has 3 bedrooms and 2 full baths with 2105 sq. ft. Magnolia Beech St is located in the Flora subdivision within the Hutto ISD school district. Search Flora real estate on hodgeteam.rmcapitalcity.com today.