
BEDS4
BATHS2 full
SQUARE FEET1,738
MLS#618754
STATUSActive
PROPERTY TYPEResidential - Single Family
SUBDIVISIONCrystal Knoll Terrace Un 02
SCHOOLGeorgetown ISD
Property Description
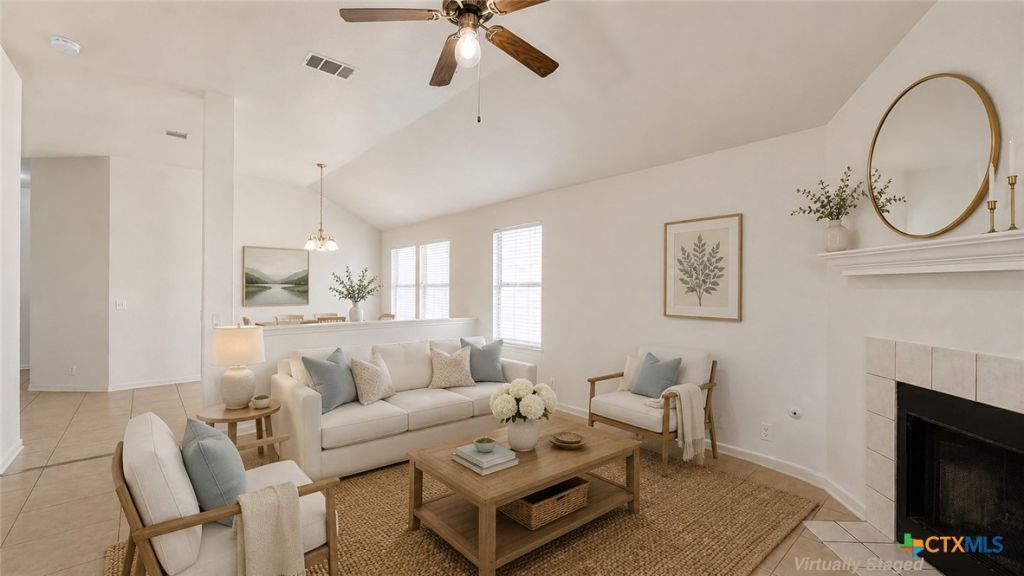
Welcome to 104 Evergreen Circle in Georgetown! This adorable 4-bedroom, 2-bath home offers a spacious and functional layout with approximately 1,738 square feet of living space. The open-concept design features a generous living area, an inviting kitchen with ample cabinet and counter space, and a private primary suite with an en-suite bath and walk-in closet. Enjoy a fenced backyard with room to relax, entertain, or play, plus a convenient location just minutes from schools, parks, shopping, dining, and major commuter routes. Whether you're searching for your next home or looking to expand your investment portfolio, this property offers flexibility and long-term potential in one of Georgetown's most convenient locations.
Property Features
Property Type: Residential - Single Family
Cooling: Central Air,1 Unit
Fireplaces: 1
Garage: 2
Heating: Central
Home Style: Traditional
Lot Size: 0.14 Acres
Roof Type: Composition, Shingle
Stories: 1.0
Year Built: 1999
Amenities
Ceiling Fan(s)
Separate/Formal Dining Room
Double Vanity
Garden Tub/Roman Tub
Multiple Dining Areas
Open Floorplan
See Remarks
Separate Shower
Walk-In Closet(s)
Breakfast Bar
Breakfast Area
Kitchen/Family Room Combo
Kitchen/Dining Combo
Pantry
Walk-In Pantry
Porch
Security Lighting
Feature Descriptions
Appliances: Dishwasher, Gas Range, Refrigerator, Some Gas Appliances, Microwave, Range
Body of Water: None
Community Features: None
Days on Site: 31
Exterior: Brick, HardiPlank Type, Masonry
Fencing: Back Yard, Wood
Fireplace: Family Room, Gas, Living Room
Flooring: Luxury Vinyl Plank, Tile
Formal Dining: Yes
HOA Fee: 100/ Annually
Laundry: Inside, Laundry in Utility Room, Main Level, Laundry Room
Parcel#: R305611
Parking: Garage Faces Front
Parking Notes: Garage Faces Front
Patio/Porch: Covered, Porch
Security: Security Lights
Sewer: Public Sewer
Utilities: Electricity Available, Natural Gas Available, Water Available
Water: Public
Local Schools
School District: Georgetown ISD
Listed By / Shown By
Listed By
Agency Name: Magnolia Realty
Agency Phone: 512-402-5111
Shown By
Agent Name: Hodge Team
Agent Phone: (512) 947-0794
Agency Title: Realty Capital City

Estimate Your Payment
Estimated Payment
$ 704.83 per month $623.16 Principal & Interest $0.00 Property Tax (data not provided by mls) $81.67 Homeowner's Insurance
104 Evergreen Circle | MLS# 618754
This single family home located at 104 Evergreen Circle, Georgetown, TX 78626 is currently listed for sale with an asking price of $280,000. This property was built in 1999 and has 4 bedrooms and 2 full baths with 1738 sq. ft. Evergreen Circle is located in the Crystal Knoll Terrace Un 02 subdivision within the Georgetown ISD school district. Search Crystal Knoll Terrace Un 02 real estate on hodgeteam.rmcapitalcity.com today.