
BEDS4
BATHS3 full 1 partial
SQUARE FEET3,361
MLS#1190671
STATUSActive
PROPERTY TYPEResidential - Single Family
SUBDIVISIONParkside-Mayfield Ranch
SCHOOLLeander ISD
Property Description
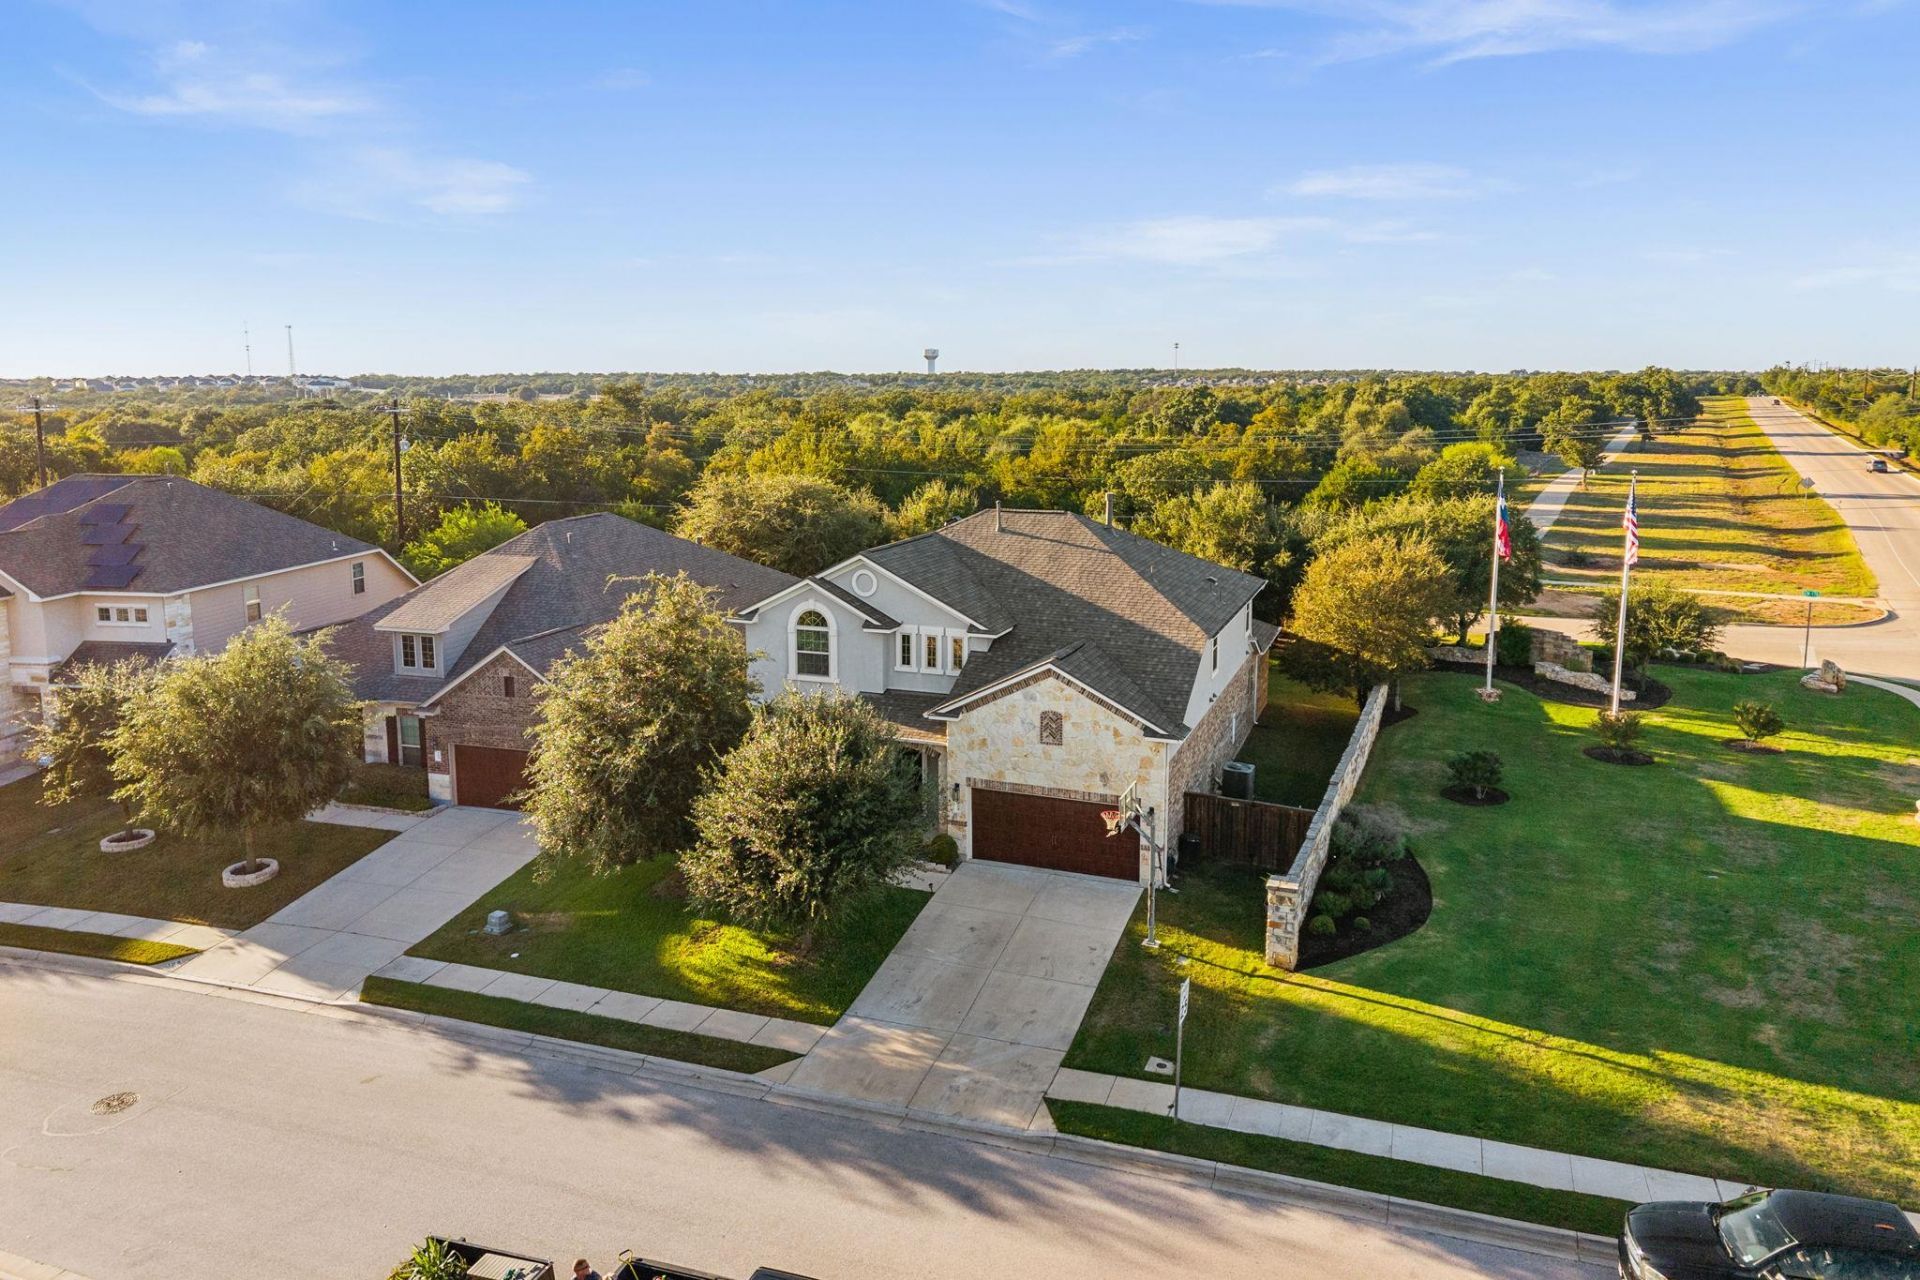
Dont miss this exceptional opportunity to own a beautifully appointed home in Parkside. With nearly 3,400 square feet of thoughtfully designed living space, this residence offers four bedrooms, three-and-a-half bathrooms, a dedicated office, and an elegant dining room enhanced by striking wood-beam details.The spacious main-level primary suite provides a comfortable retreat with an oversized walk-in closet. Upstairs, a grand staircase opens to an expansive loft and three additional bedrooms, offering flexibility for guests, work, or recreation. A three-car garage and two tankless water heaters add everyday convenience and functionality.Step outside to a completely flat backyard designed for effortless enjoyment, featuring a generous covered patio, a cowboy pool with a full filtration system and surrounding deck, and a welcoming firepit area ideal for gatherings or quiet evenings at home. Set on a desirable corner lot with just one neighboring home and access to highly regarded schools, this property combines space, privacy, and lifestyle appeal in one outstanding setting.Schedule your private showing today and experience all this Parkside home has to offer!
Property Features
Property Type: Residential - Single Family
Cooling: Central Air
Fireplaces: 1
Garage: 3 car attached
Heating: Heat Pump
Lot Size: 0.19 Acres
Roof Type: Composition
Stories: 2.0
Taxes: $12,321
Year Built: 2018
Amenities
Ceiling Fan(s)
High Ceilings
Quartz Counters
Entrance Foyer
French Doors
High Speed Internet
Kitchen Island
Multiple Dining Areas
Multiple Living Areas
Open Floorplan
Pantry
Primary Bedroom on Main
Recessed Lighting
Soaking Tub
See Remarks
Lighting
No Exterior Steps
Private Yard
Feature Descriptions
Accessibility: See Remarks
Appliances: Built-In Gas Oven, Convection Oven, Dishwasher, Disposal, Gas Cooktop, Instant Hot Water, Microwave, RNGHD
Area #: CLN
Community Features: Park, Playground, Pool
Days on Site: 1
Door Features: French Doors
Exterior: Brick, Stone
Fencimg: Stone, Wood
Fireplace: Living Room
Flood Plain: No
Flooring: Carpet, Tile, Wood
HOA Fee: $150/ Quarterly
Lot: Back to Park/Greenbelt, Back Yard, Corner Lot, Front Yard, Landscaped, Level, Native Plants, Private, Public Maintained Road, Sprinkler - Back Yard, Sprinklers In Front
Parcel#: 17W340912U0169
Parking: Attached, Driveway, Garage
Parking Notes: Attached, Driveway, Garage
Patio/Porch: Covered, Deck, Patio, Rear Porch
Pool: Above Ground, Liner
Restrictions: See Remarks
Security: See Remarks
Sewer: Public Sewer
Special View Info: Hill Country
Swimming Pool: Yes
Utilities: Cable Available, Electricity Connected, Natural Gas Connected, Phone Available, Sewer Connected, Underground Utilities, Water Connected
Water: Public
Window: Double Pane Windows, Insulated Windows, Vinyl Windows
Local Schools
High School: Rouse
Middle School: Stiles
Elementary School: Parkside
School District: Leander ISD
Listed By / Shown By
Listed By
Agency Name: eXp Realty, LLC
Agency Phone: (888) 519-7431
Shown By
Agent Name: Hodge Team
Agent Phone: (512) 947-0794
Agency Title: Realty Capital City

Estimate Your Payment
Estimated Payment
$ 2,788.81 per month $1,557.90 Principal & Interest $1,026.75 Property Tax $204.17 Homeowner's Insurance
104 Cross Timbers Dr | MLS# 1190671
This single family home located at 104 Cross Timbers Dr, Georgetown, TX 78628 is currently listed for sale with an asking price of $699,999. This property was built in 2018 and has 4 bedrooms and 3 full and 1 partial baths with 3361 sq. ft. Cross Timbers Dr is located in the Parkside-Mayfield Ranch subdivision within the Leander ISD school district. Search Parkside-Mayfield Ranch real estate on hodgeteam.rmcapitalcity.com today.