
BEDS4
BATHS3 full 1 partial
SQUARE FEET2,999
MLS#4200659
STATUSActive
PROPERTY TYPERental - Single Family
SUBDIVISIONParkside-Mayfield Ranch
SCHOOLLeander ISD
Property Description
SPECIAL FEATURES: EV/Tesla Charger in garage, Security System, Backyard Doggy Door installed, Gas Fireplace, Other stand out features: Over-sized primary bedroom/bath, 2 primary closets (His & Hers), separate dual vanities. Wooden floors, beamed ceilings, beautiful kitchen w/granite, convenient access to laundry room from primary closet. Appliances: New Water softener, Refrigerator, Microwave, Oven, Nest thermostat, custom built-in cabinets w/surround sound speakers in living room & wired outside. Washer/dryer to be provided upon request.Neighborhood Features: Walk to Parkside Elementary school 3 mins. Neighborhood amenities include walking trails, swimming pools, parks, and playgrounds.
Property Features
Property Type: Rental - Single Family
Cooling: Central Air
Fenced: Yes
Fireplaces: 1
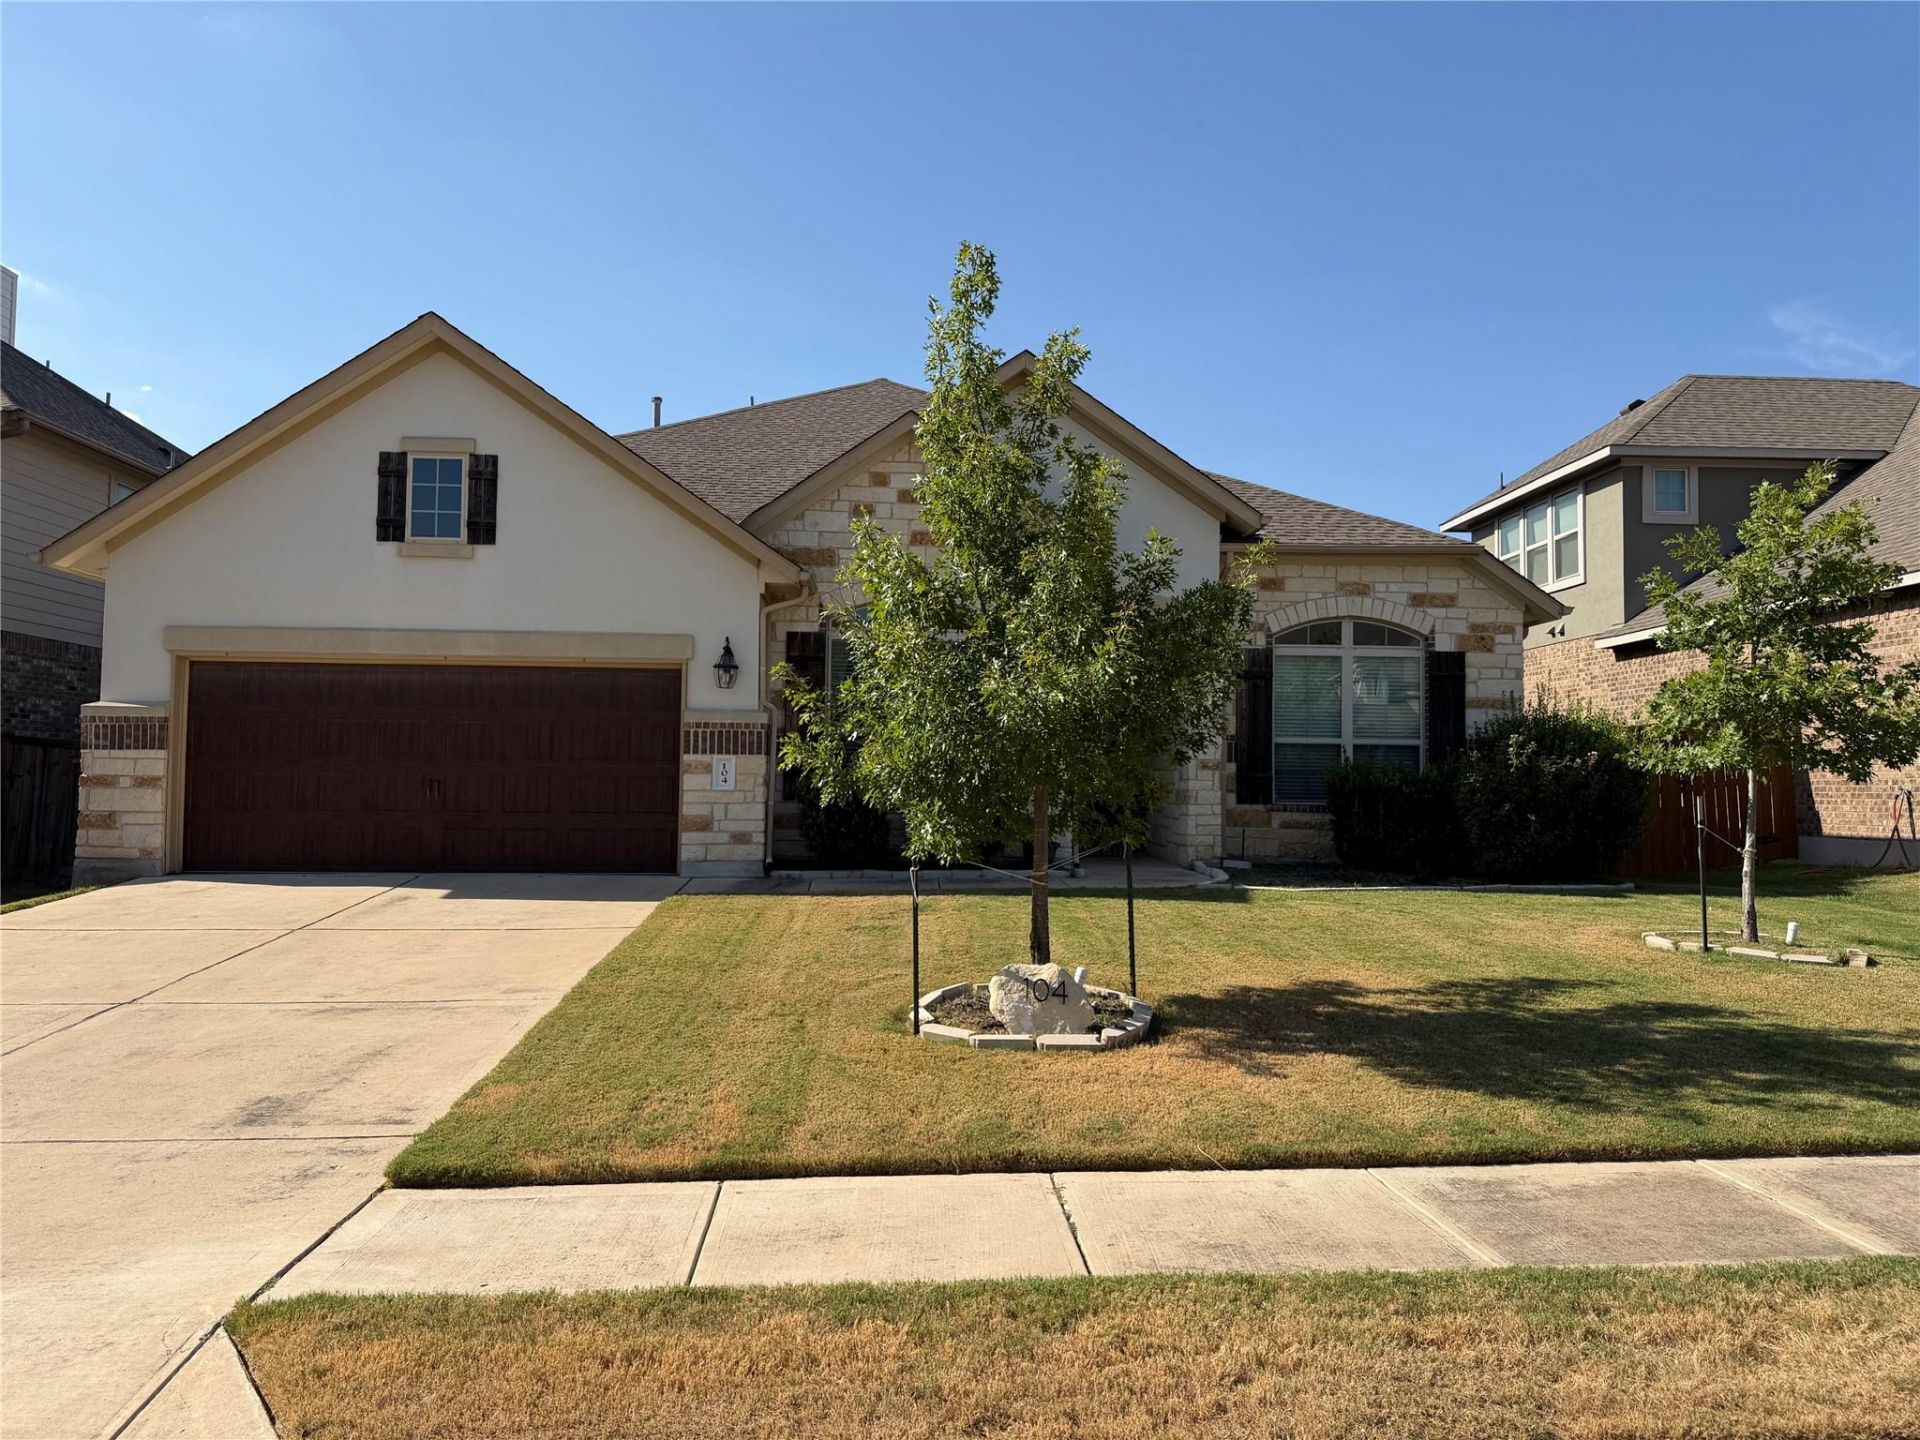
Garage: 2 car attached
Heating: Central, Natural Gas
Lot Size: 0.17 Acres
Roof Type: Composition
Stories: 1.0
Year Built: 2015
Amenities
Bookcases
Breakfast Bar
Beamed Ceilings
High Ceilings
Granite Counters
Crown Molding
Double Vanity
French Doors
Kitchen Island
Multiple Dining Areas
No Interior Steps
Recessed Lighting
Soaking Tub
Walk-In Closet(s)
Wired for Sound
Gutters Full
Feature Descriptions
Appliances: Built-In Oven(s), Dishwasher, Disposal, Dryer, Gas Cooktop, Microwave, Refrigerator, Stainless Steel Appliance(s), Washer, Gas Water Heater, Water Softener Owned
Area #: CLN
Community Features: Common Grounds, Park, Playground, Pool
Days on Site: 8
Door Features: French Doors
Exterior: Brick Veneer, Stone, Stucco
Fencimg: Fenced, Privacy
Fireplace: Family Room, Gas Log
Flood Plain: No
Flooring: Carpet, Tile, Wood
Lot: Level, Sprinkler - Automatic, Sprinkler - Back Yard, Sprinklers In Front, Trees-Medium (20 Ft - 40 Ft)
Lot Dimensions: 60 x 123
Parcel#: 17W34196A0M009
Parking: Attached, Garage
Parking Notes: Attached, Garage
Patio/Porch: Covered, Patio
Pets Allowed: Cats OK, Dogs OK, Small Dogs, Medium Dogs
Security: yes
Security: Security System Owned, Smoke Detector(s)
Sewer: Municipal Utility District (MUD)
Utilities: Electricity Available, Internet-Cable, Natural Gas Available, Sewer Connected, Water Connected
Water: Municipal Utility District (MUD)
Window: Window Treatments
Local Schools
High School: Rouse
Middle School: Stiles
Elementary School: Parkside
School District: Leander ISD
Listed By / Shown By
Listed By
Agency Name: Trinity Texas Property Mgmt
Agency Contact: (512) 740-2262
Shown By
Agent Name: Hodge Team
Agent Phone: (512) 947-0794
Agency Title: Realty Capital City

104 Canyon Lake Ln | MLS# 4200659
This property located at 104 Canyon Lake Ln, Georgetown, TX 78628 is currently listed for rent with an asking price of $2,995 / Monthly. Canyon Lake Ln is located within the Leander ISD school district. Search Georgetown real estate on hodgeteam.rmcapitalcity.com today.