
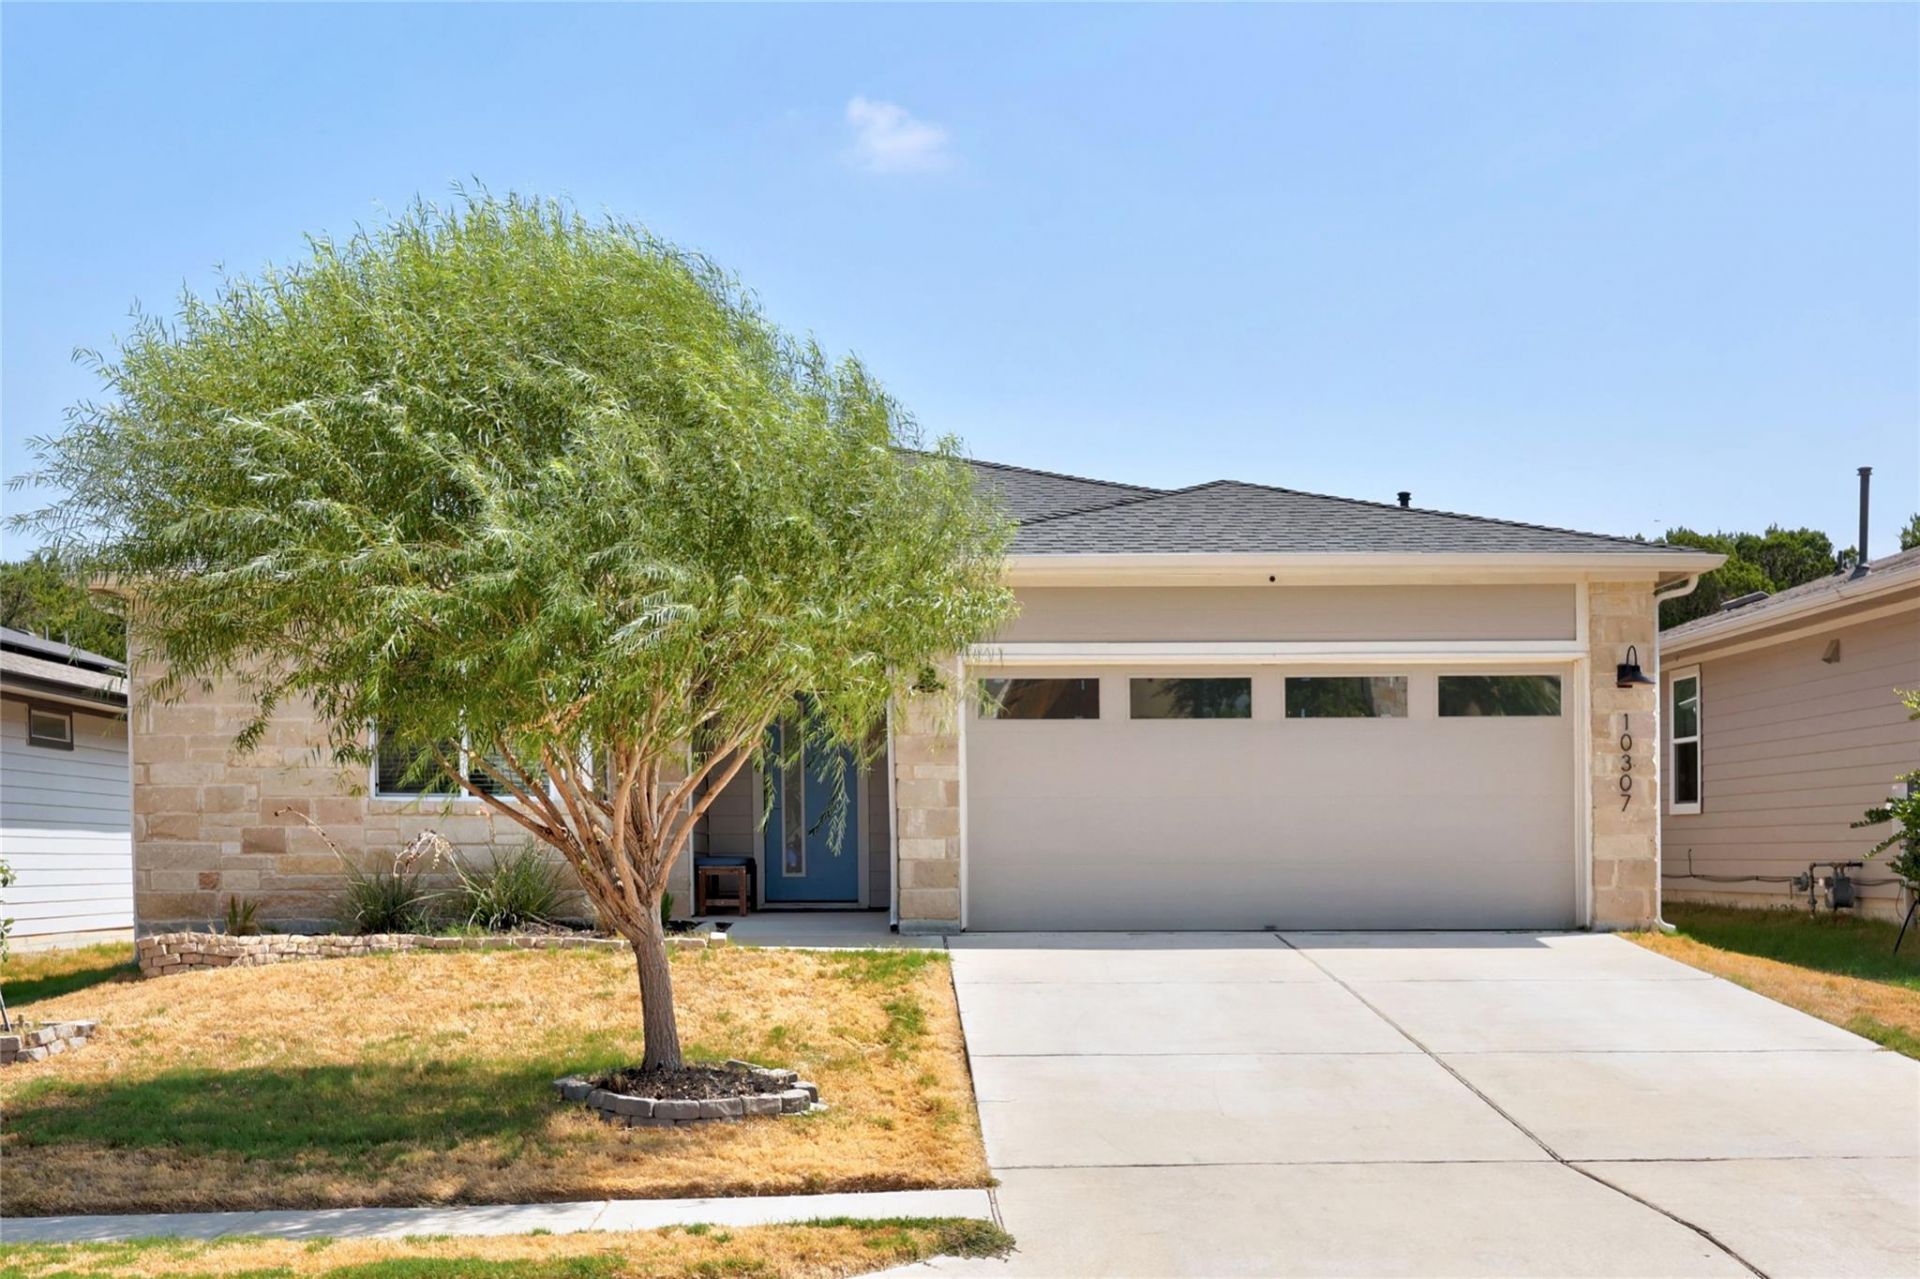
BEDS4
BATHS2 full
SQUARE FEET1,666
MLS#7649615
STATUSActive
PROPERTY TYPEResidential - Single Family
SUBDIVISIONPioneer Hill
SCHOOLManor ISD
Property Description
Welcome to Criswell Rd! This is one special home situated on a dedicated green space creating a private backyard with no neighbors behind! Home shows beautifully with fresh paint inside and out, recent contemporary lighting and ceiling fans, large windows for an abundance of light throughout and a spacious, open plan! Kitchen features a center island separating living area, ample space for a dining table, a large walk-in pantry and lots of cabinets for great storage! Primary bedroom and bath features double vanity, walk-in shower, walk-in closet plus private water closet and has excellent separation from two secondary bedrooms! The fourth bedroom on the primary wing makes a perfect office or nursery! The backyard is an entertainer's dream featuring flagstone path to a huge deck with BBQ area, dining/sitting area, fire pit and kids play area! Backyard is fully fenced, recently stained, and ready for the next family to enjoy this tranquil setting! The community features a big fun pool, walking paths, basketball court, play area....Come see for yourself!
Property Features
Property Type: Residential - Single Family
Cooling: Central Air, Electric
Garage: 2
Heating: Central, Natural Gas, Solar
Lot Size: 0.16 Acres
Roof Type: Composition
Stories: 1.0
Taxes: $7,130
Year Built: 2020
Amenities
See Remarks
Double Vanity
Gas Dryer Hookup
In-Law Floorplan
No Interior Steps
Open Floorplan
Recessed Lighting
Walk-In Closet(s)
Barbecue
Gutters Full
No Exterior Steps
Private Yard
Feature Descriptions
Appliances: Dishwasher, Disposal, Dryer, Exhaust Fan, Free-Standing Gas Oven, Free-Standing Refrigerator, Washer, Gas Water Heater
Area #: NE
Community Features: BBQ Pit/Grill, Cluster Mailbox, Common Grounds, Curbs, Maintenance On-Site, Playground, Pool, Sidewalks, Street Lights, Trash Pickup - Door to Door
Days on Site: 3
Exterior: Frame, Cement Siding
Fencimg: Back Yard, Wood
Flood Plain: No
Flooring: Carpet, Vinyl
HOA Fee: $45/ Monthly
Laundry: Gas Dryer Hookup
Lot: Back to Park/Greenbelt, Curbs, Sprinkler - Automatic
Parcel#: 914981
Parking: Driveway
Parking Notes: Driveway
Patio/Porch: Covered, Front Porch, Patio
Restrictions: Deed Restrictions
Sewer: Public Sewer
Special View Info: Trees/Woods
Utilities: Electricity Connected, Internet-Fiber, Natural Gas Connected, Sewer Connected, Solar, Water Connected
Water: Public
Window: Blinds
Local Schools
High School: Manor
Middle School: Decker
Elementary School: Pioneer Crossing
School District: Manor ISD
Listed By / Shown By
Listed By
Agency Name: Allure Real Estate
Agency Contact: (512) 518-0008
Shown By
Agent Name: Hodge Team
Agent Phone: (512) 947-0794
Agency Title: Realty Capital City

Estimate Your Payment
Estimated Payment
$ 1,713.20 per month $989.38 Principal & Interest $594.17 Property Tax $129.66 Homeowner's Insurance
10307 Criswell Rd | MLS# 7649615
This single family home located at 10307 Criswell Rd, Austin, TX 78754 is currently listed for sale with an asking price of $444,550. This property was built in 2020 and has 4 bedrooms and 2 full baths with 1666 sq. ft. Criswell Rd is located in the Pioneer Hill subdivision within the Manor ISD school district. Search Pioneer Hill real estate on hodgeteam.rmcapitalcity.com today.