
BEDS3
BATHS2 full
SQUARE FEET1,901
MLS#6262336
STATUSActive
PROPERTY TYPEResidential - Single Family
SUBDIVISIONVillage River Bend
SCHOOLGeorgetown ISD
Property Description
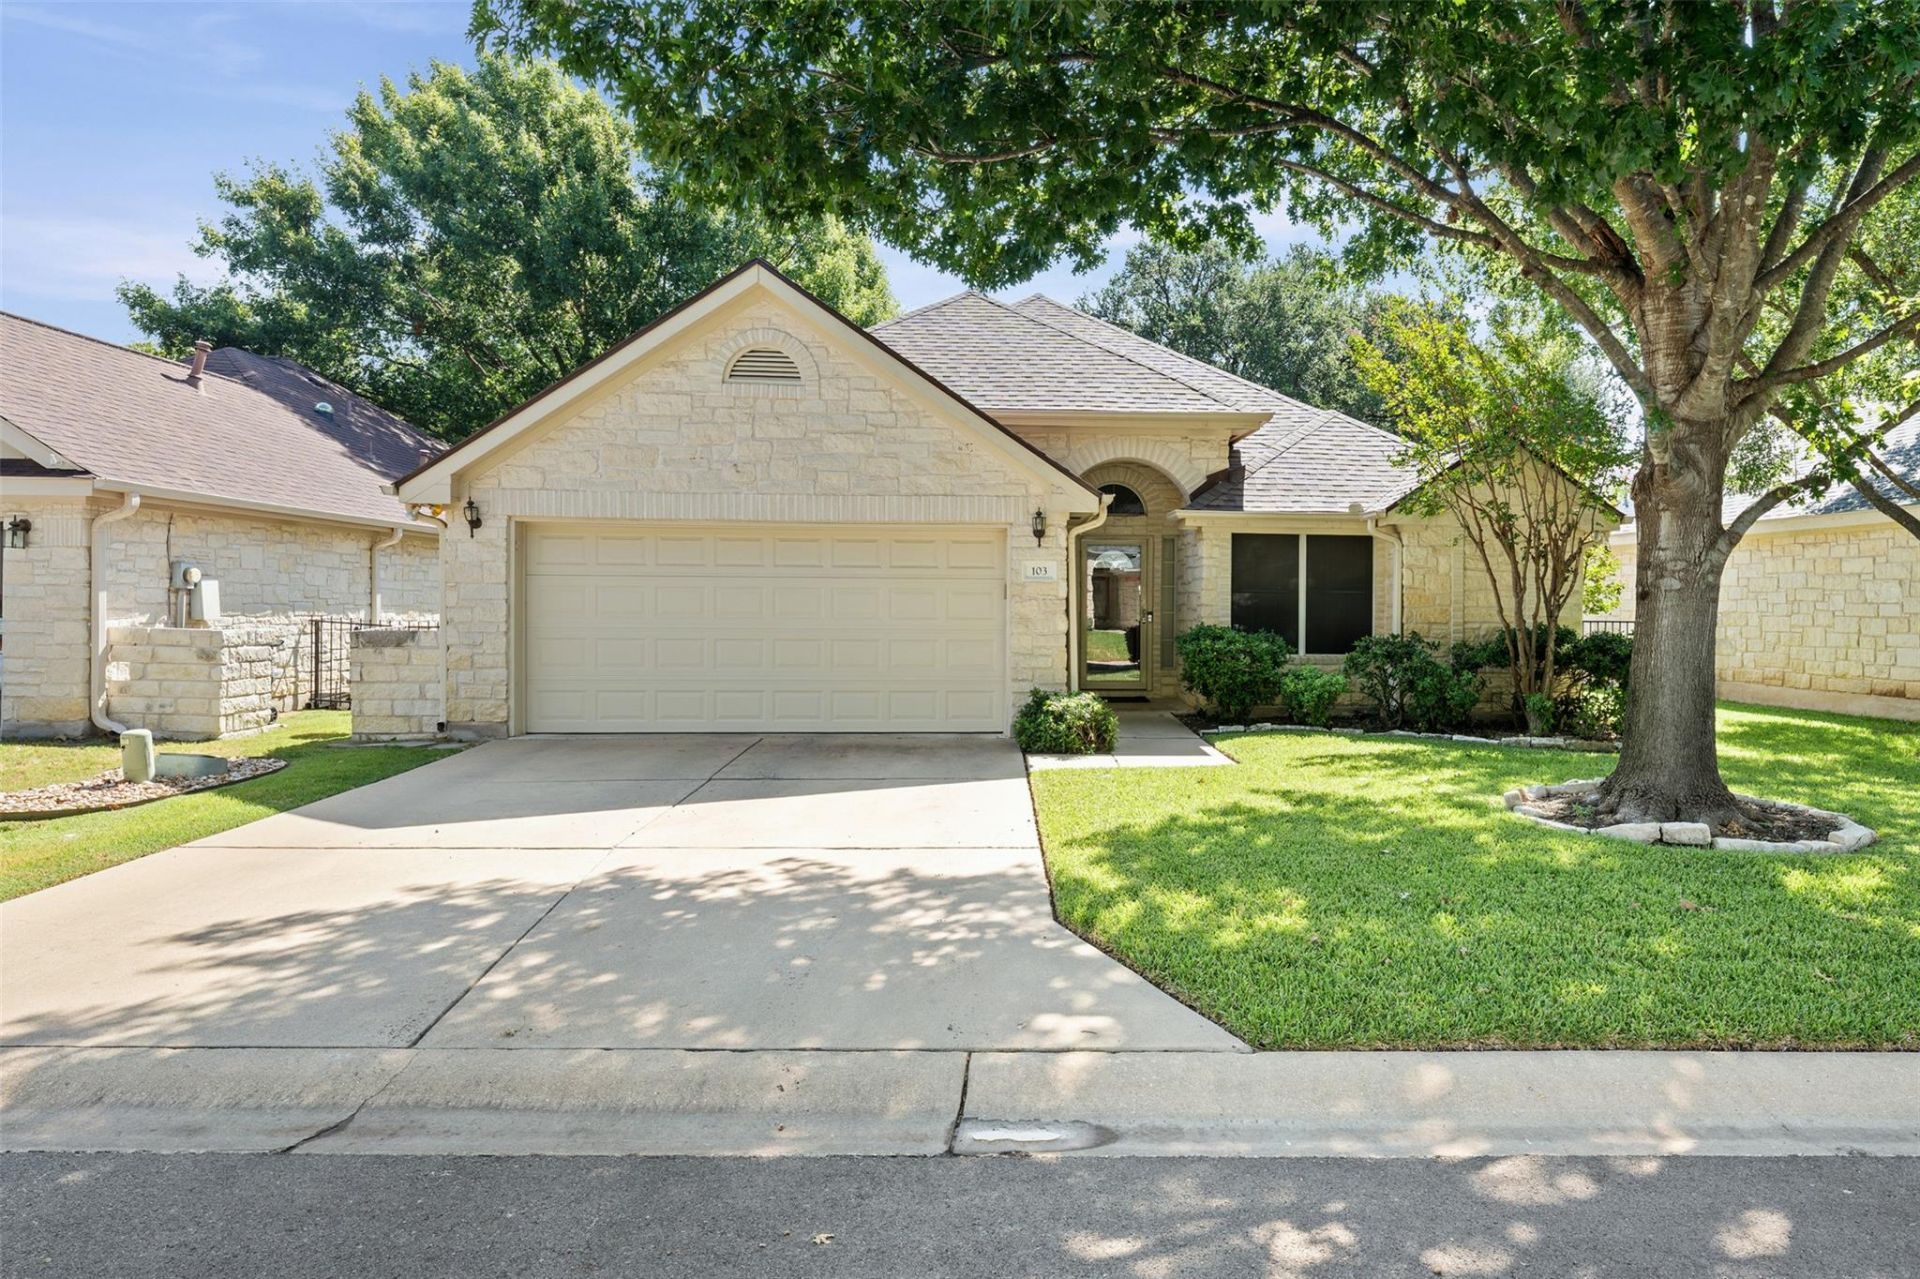
Welcome to comfortable, low-maintenance living in an established 55+ community in Georgetown. Priced at $349,000, this approximately 1,900-square-foot home offers three bedrooms, two full baths, and a spacious, thoughtfully designed floor plan. The inviting living area features high ceilings, abundant natural light, a cozy fireplace, and beautiful custom built-in cabinetry added by the owner?providing both character and generous storage. The open layout creates an easy flow between the living room, dining area, and kitchen, making everyday living and entertaining feel effortless. Flexible secondary bedrooms provide options for guests, hobbies, or a home office. Outside, the stone exterior, mature trees, and well-kept landscaping contribute to the homes peaceful setting. Enjoy the tranquility of a tree-lined community while remaining conveniently close to Georgetowns shopping, dining, healthcare, recreation, and everyday amenities. A wonderful opportunity to enjoy space, comfort, and convenience in one of Central Texas most desirable areas.
Property Features
Property Type: Residential - Single Family
Cooling: Central Air
Fireplaces: 1
Garage: 2
Heating: Central
Lot Size: 0.17 Acres
Roof Type: Composition
Stories: 1.0
Taxes: $6,689
Year Built: 1995
Amenities
Bookcases
Built-in Features
Ceiling Fan(s)
Chandelier
Tile Counters
Crown Molding
Double Vanity
Electric Dryer Hookup
Eat-in Kitchen
Entrance Foyer
French Doors
Multiple Living Areas
No Interior Steps
Pantry
Primary Bedroom on Main
Study/Home Office
Feature Descriptions
Appliances: Built-In Electric Oven, Cooktop, Dishwasher, Disposal, Electric Cooktop, Microwave, Oven, RNGHD
Area #: GTW
Community Features: Underground Utilities
Days on Site: 24
Door Features: French Doors
Exterior: Stone
Fencimg: Wrought Iron
Fireplace: Family Room
Flood Plain: No
Flooring: Carpet, Tile, Wood
HOA Fee: $225/ Annually
Laundry: Electric Dryer Hookup
Lot: Interior Lot, Landscaped, Level, Sprinkler - In-ground, Trees-Large (Over 40 Ft), Trees-Moderate
Parcel#: 209936010B0010
Parking: Driveway
Parking Notes: Driveway
Patio/Porch: Covered, Patio, Porch, Rear Porch
Restrictions: Adult 55+, Covenant, Deed Restrictions
Sewer: Public Sewer
Utilities: Cable Available, Electricity Connected, Sewer Connected, Underground Utilities, Water Connected
Water: Public
Window: Screens, Window Coverings, Window Treatments
Local Schools
High School: Georgetown
Middle School: Douglas Benold
Elementary School: The Village
School District: Georgetown ISD
Listed By / Shown By
Listed By
Agency Name: Real Broker, LLC
Agency Contact: (254) 718-6777
Shown By
Agent Name: Hodge Team
Agent Phone: (512) 947-0794
Agency Title: Realty Capital City

Estimate Your Payment
Estimated Payment
$ 1,435.93 per month $776.72 Principal & Interest $557.42 Property Tax $101.79 Homeowner's Insurance
103 Village Dr | MLS# 6262336
This single family home located at 103 Village Dr, Georgetown, TX 78628 is currently listed for sale with an asking price of $349,000. This property was built in 1995 and has 3 bedrooms and 2 full baths with 1901 sq. ft. Village Dr is located in the Village River Bend subdivision within the Georgetown ISD school district. Search Village River Bend real estate on hodgeteam.rmcapitalcity.com today.