
BEDS3
BATHS3 full
SQUARE FEET1,958
MLS#7367098
STATUSActive
PROPERTY TYPEResidential - Single Family
SUBDIVISIONTuscan Vlg Horseshoe Bay
SCHOOLLlano ISD
Property Description
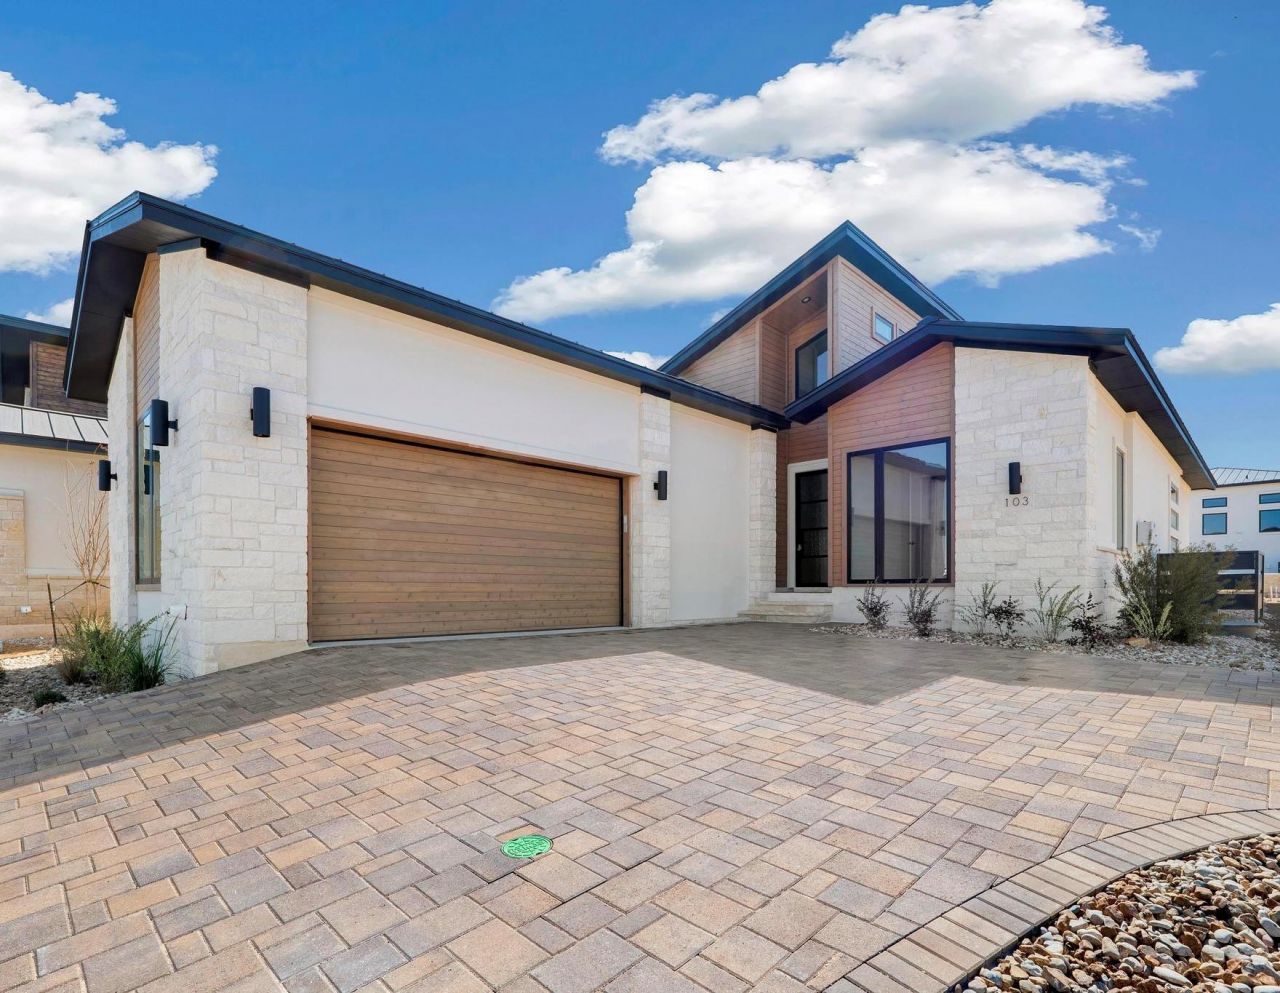
Welcome to 103 Via Roma, an exceptional new construction home in Tuscan Village at Summit Rock Estates, a premier 55+ resort-style community in Horseshoe Bay. Thoughtfully designed with contemporary elegance, this home offers refined living in a peaceful Hill Country setting. The open-concept floor plan features 3 bedrooms, 3 bathrooms, and a 2-car garage. The family room showcases a sleek linear fireplace with a striking tile feature wall, while expansive sliding glass doors create seamless indoor-outdoor living. The gourmet kitchen is appointed with quartz countertops, abundant cabinetry, and a spacious dining area, along with a separate prep kitchen featuring a second sink and additional storage. The primary suite offers a spa-inspired bath with dual vanities, soaking tub, walk-in shower, and a generous walk-in closet. Residents enjoy gated access, a community pool, pickleball and tennis courts, fitness center, and beautifully maintained grounds.Developer incentive includes a Links Level initiation waiver for The Club at Horseshoe Bay valued at $40,000 (membership approval required) and $10,000 Discretionary Package good until August 31st.
Property Features
Property Type: Residential - Single Family
Cooling: Ceiling Fan(s), Central Air, Electric
Fireplaces: 1
Garage: 3 car attached
Heating: Central, Electric
Lot Size: 0.07 Acres
Roof Type: Metal
Stories: 1.0
Taxes: $234
Year Built: 2026
Amenities
Ceiling Fan(s)
High Ceilings
Chandelier
Quartz Counters
Crown Molding
Double Vanity
Electric Dryer Hookup
Entrance Foyer
Kitchen Island
Open Floorplan
Pantry
Primary Bedroom on Main
Recessed Lighting
Soaking Tub
Walk-In Closet(s)
Washer Hookup
Lighting
Feature Descriptions
Appliances: Built-In Oven(s), Cooktop, Dishwasher, Disposal, Gas Cooktop, Microwave, Electric Oven, Electric Water Heater
Area #: LL
Community Features: Clubhouse, Common Grounds, Gated, Golf, Underground Utilities
Days on Site: 189
Exterior: Masonry ??? Partial, Wood Siding, Stucco
Fireplace: Family Room
Flood Plain: No
Flooring: Tile, Wood
HOA Fee: $506/ Monthly
Laundry: Electric Dryer Hookup, Washer Hookup
Lot: Front Yard, Landscaped, Sprinkler - Automatic, Sprinkler - In-ground
Lot Dimensions: 40 x 75
Parcel#: 80228
Parking: Attached, Driveway, Garage, Garage Door Opener, Garage Faces Side
Parking Notes: Attached, Driveway, Garage, Garage Door Opener, Garage
Patio/Porch: Covered, Rear Porch
Restrictions: City Restrictions, Covenant, Deed Restrictions
Sewer: Public Sewer
Special View Info: Hill Country
Utilities: Electricity Connected, Sewer Connected, Underground Utilities, Water Connected
Water: Public
Window: Insulated Windows
Local Schools
High School: Llano
Middle School: Llano
Elementary School: Packsaddle
School District: Llano ISD
Listed By / Shown By
Listed By
Agency Name: eXp Realty LLC
Agency Contact: (830) 613-9341
Shown By
Agent Name: Hodge Team
Agent Phone: (512) 947-0794
Agency Title: Realty Capital City

Estimate Your Payment
Estimated Payment
$ 2,408.35 per month $2,112.06 Principal & Interest $19.50 Property Tax $276.79 Homeowner's Insurance
103 Via Roma Ct | MLS# 7367098
This single family home located at 103 Via Roma Ct, Horseshoe Bay, TX 78657 is currently listed for sale with an asking price of $949,000. This property was built in 2026 and has 3 bedrooms and 3 full baths with 1958 sq. ft. Via Roma Ct is located in the Tuscan Vlg Horseshoe Bay subdivision within the Llano ISD school district. Search Tuscan Vlg Horseshoe Bay real estate on hodgeteam.rmcapitalcity.com today.