
BEDS4
BATHS2 full 1 partial
SQUARE FEET2,182
MLS#9429200
STATUSActive Under Contract
PROPERTY TYPEResidential - Single Family
SUBDIVISIONPecan Park
SCHOOLBastrop ISD
Property Description
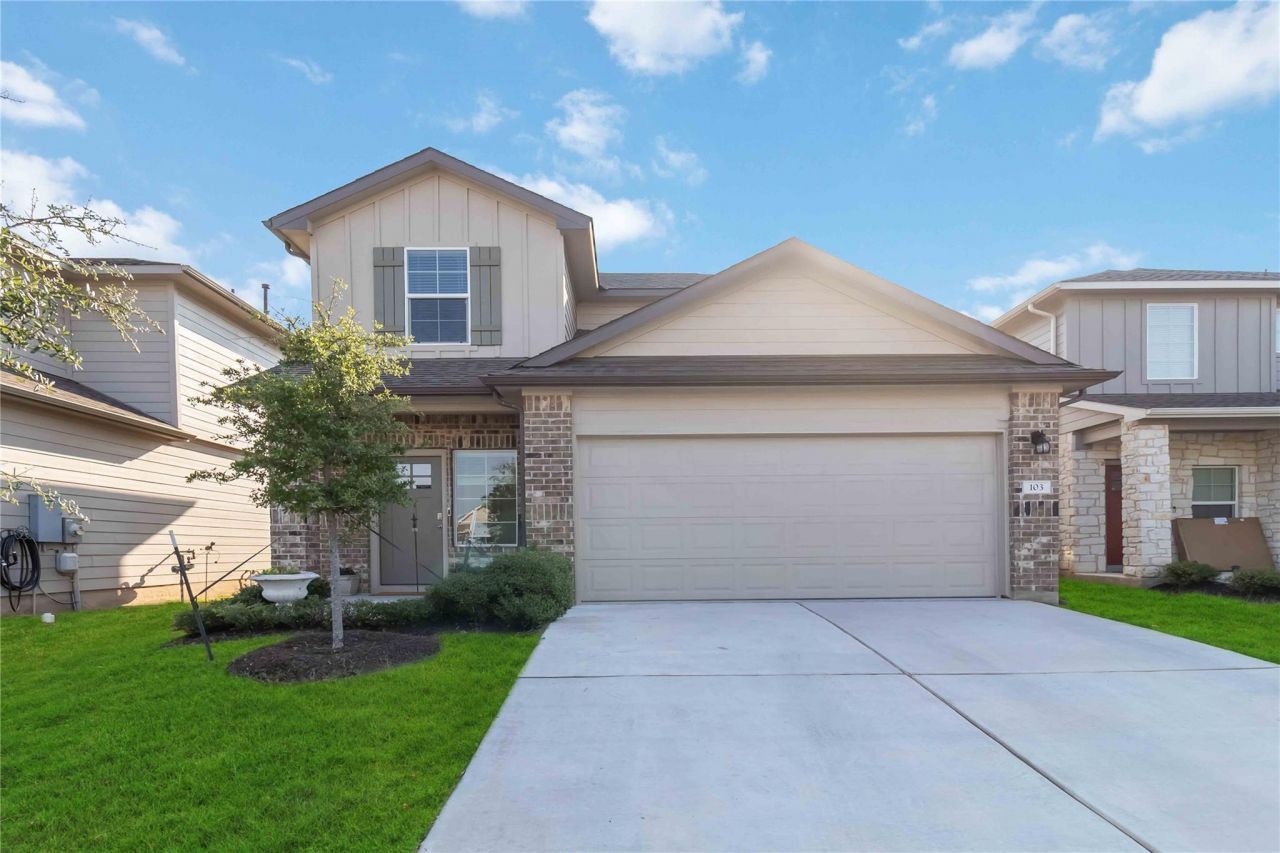
Welcome to this spacious 4-bedroom, 2.5-bath home in the highly sought-after Pecan Park community of Bastrop. With 2,186 sq. ft. of living space, this home combines functionality and comfort with a thoughtful layout. The primary bedroom is located on the first floor, featuring a walk-in shower, walk-in closet, and dual vanities for convenience and privacy.The open-concept design seamlessly connects the living, dining, and kitchen areas, making it perfect for both entertaining and everyday living. The kitchen offers granite countertops throughout, ample cabinetry, and a large island for prep space and casual dining. Upstairs, youll find an additional living room/entertainment space, ideal for a game room, media room, or secondary lounge.Located in Pecan Park, residents enjoy a community pool, sidewalks, green spaces, and access to walking trails. This neighborhood is known for its proximity to Bastrops vibrant downtown, where youll find local dining, shopping, and historic charm, all just minutes away. Plus, with easy access to Highway 71 and Hwy 95, commuting to Austin or nearby employers is a breeze.If youre looking for a home that blends modern features with community living in one of Bastrops most desirable neighborhoods, this is the one.
Property Features
Property Type: Residential - Single Family
Cooling: Central Air
Fenced: Yes
Garage: 2 car attached
Heating: Central
Lot Size: 0.12 Acres
Roof Type: Composition
Stories: 2.0
Taxes: $6,718
Year Built: 2021
Amenities
Breakfast Bar
High Ceilings
Granite Counters
Entrance Foyer
Interior Steps
Multiple Living Areas
Pantry
Primary Bedroom on Main
Recessed Lighting
Smart Home
Walk-In Closet(s)
Gutters Full
Feature Descriptions
Accessibility: Smart Technology
Appliances: Dishwasher, Disposal, Exhaust Fan, Gas Cooktop, Microwave, Free-Standing Range
Area #: BA
Community Features: Cluster Mailbox, Common Grounds, Park, Playground, Pool
Days on Site: 245
Exterior: Brick Veneer, Frame, Masonry ??? Partial
Fencimg: Fenced, Privacy
Flood Plain: No
Flooring: Carpet, Vinyl
HOA Fee: $150/ Quarterly
Lot: Cul-De-Sac, Sprinkler - Automatic, Sprinkler - Back Yard, Sprinklers In Front, Trees-Large (Over 40 Ft)
Lot Dimensions: 40X130
Parcel#: 103 MARINERS LANDING
Parking: Attached, Garage Faces Front
Parking Notes: Attached, Garage Faces Front
Patio/Porch: Covered, Patio
Restrictions: Covenant
Security: Fire Alarm, Security System
Security: yes
Sewer: Public Sewer
Utilities: Electricity Available, Natural Gas Available
Water: Public
Window: Double Pane Windows
Local Schools
High School: Bastrop
Middle School: Bastrop
Elementary School: Colony Oaks
School District: Bastrop ISD
Listed By / Shown By
Listed By
Agency Name: All City Real Estate Ltd. Co
Agency Contact: (512) 412-2331
Shown By
Agent Name: Hodge Team
Agent Phone: (512) 947-0794
Agency Title: Realty Capital City

Estimate Your Payment
Estimated Payment
$ 1,352.76 per month $701.05 Principal & Interest $559.83 Property Tax $91.88 Homeowner's Insurance
103 Mariners Lndg | MLS# 9429200
This single family home located at 103 Mariners Lndg, Bastrop, TX 78602 is currently listed for sale with an asking price of $315,000. This property was built in 2021 and has 4 bedrooms and 2 full and 1 partial baths with 2182 sq. ft. Mariners Lndg is located in the Pecan Park subdivision within the Bastrop ISD school district. Search Pecan Park real estate on hodgeteam.rmcapitalcity.com today.