
BEDS4
BATHS3 full
SQUARE FEET2,011
MLS#8481715
STATUSPending
PROPERTY TYPERental - Single Family
SUBDIVISIONDEERBROOKE
SCHOOLLeander ISD
Property Description
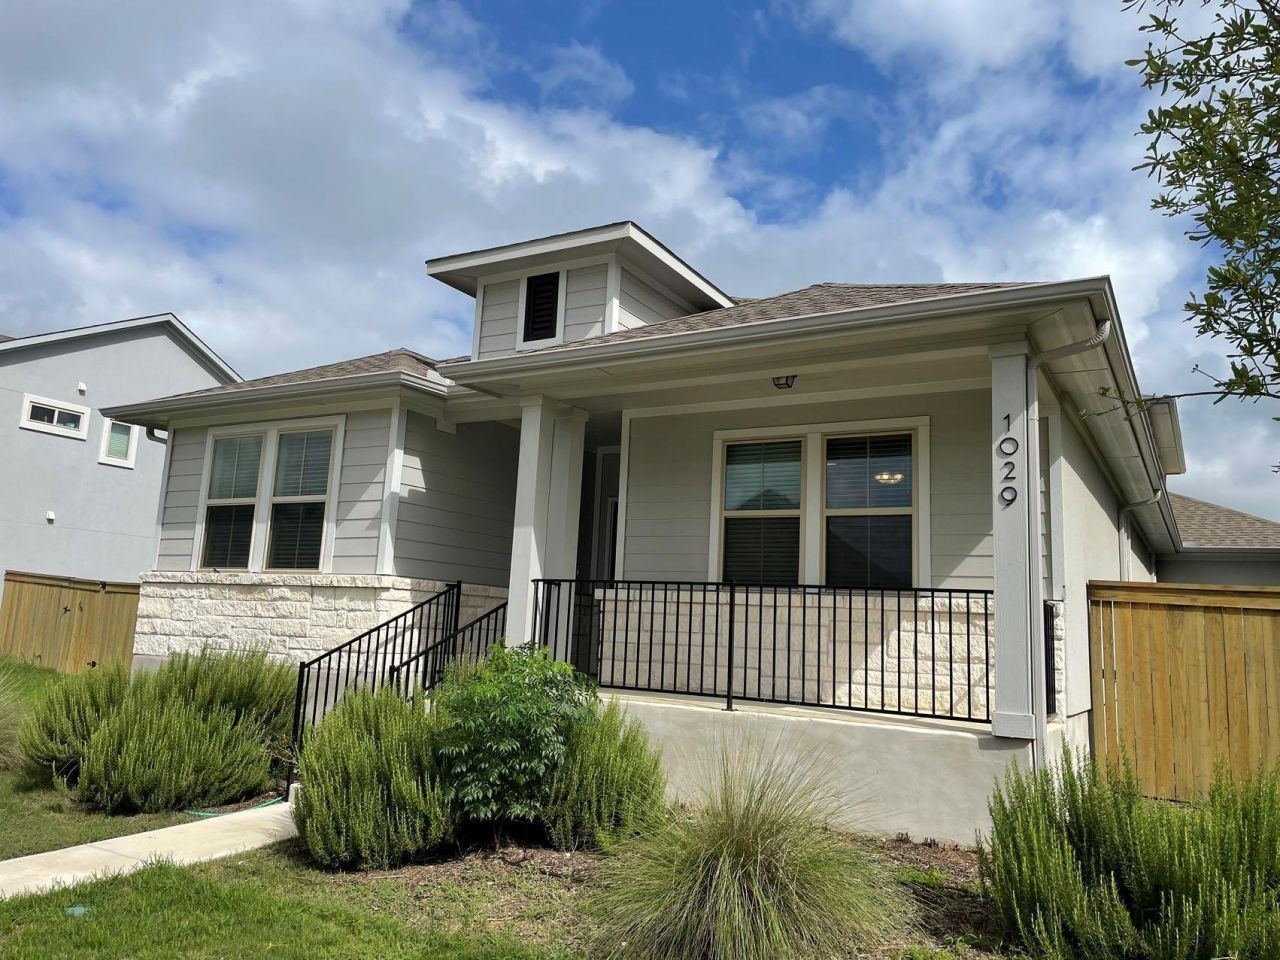
Move-in-ready 4-bedroom, 3 full-bath home with a 3-car garage home, built in 2021 at the Deerbrooke Community, offers a bright and open floor plan with numerous upgrades. Features include: Modern Kitchen: Quartz countertops, designer wood cabinets, and stainless steel appliances. Interior: Abundant natural light, with carpeted bedrooms and tile flooring throughout the rest of the first floor. Outdoor Spaces: Cozy front porch and a covered patio. Convenience: Walking distance to schools, and just minutes away from premier shopping, dining, and entertainment. Community Amenities: Multi-use community center, Fitness center, Swimming pool and splash pad; Miles of trails and more. This home is perfect for those seeking a modern, comfortable lifestyle with easy access to both essential and recreational amenities. Welcome home !
Property Features
Property Type: Rental - Single Family
Cooling: Central Air, ENERGY STAR Qualified Equipment
Garage: 3
Heating: Exhaust Fan, Natural Gas
Lot Size: 0.13 Acres
Roof Type: Composition
Year Built: 2021
Amenities
Breakfast Bar
Ceiling Fan(s)
Quartz Counters
Double Vanity
Electric Dryer Hookup
Open Floorplan
Primary Bedroom on Main
Smart Home
Walk-In Closet(s)
Washer Hookup
Feature Descriptions
Appliances: Dishwasher, Disposal, Microwave, Free-Standing Gas Range
Area #: CLN
Community Features: Clubhouse, Cluster Mailbox, Dog Park, Fitness Center
Days on Site: 21
Exterior: Masonry â?? All Sides, Radiant Barrier, Stone, Stucco
Fencimg: Wood
Flood Plain: No
Flooring: Carpet, Tile
Laundry: Electric Dryer Hookup, Washer Hookup
Lot: Alley Access, Back Yard, Front Yard, Landscaped, Native Plants, Sprinkler - Automatic, Sprinkler - Back Yard, Sprinklers In Front, Sprinkler - In-ground, Sprinkler - Rain Sensor, Sprinkler - Side Yard, Trees-Small (Under 20 Ft)
Parcel#: 17W368023C0018
Parking: Driveway, Garage, Garage Door Opener
Parking Notes: Driveway, Garage, Garage Door Opener
Patio/Porch: Covered
Pets Allowed: Cats OK, Dogs OK, Small Dogs, Number Limit, Size Limit, Breed Restrictions
Security: Smoke Detector(s)
Sewer: Public Sewer
Utilities: Cable Available, Electricity Available, Internet-Cable, Natural Gas Available, Phone Available, Sewer Available, Underground Utilities, Water Available
Water: Public
Window: Blinds, ENERGY STAR Qualified Windows, Screens
Local Schools
High School: Glenn
Middle School: Danielson
Elementary School: Jim Plain
School District: Leander ISD
Listed By / Shown By
Listed By
Agency Name: JNJ REAL ESTATE INVESTMENT LLC
Agency Contact: (512) 592-0280
Shown By
Agent Name: Hodge Team
Agent Phone: (512) 947-0794
Agency Title: Realty Capital City

1029 Kerrwood Way | MLS# 8481715
This property located at 1029 Kerrwood Way, Leander, TX 78641 is currently listed for rent with an asking price of $2,125 / Monthly. Kerrwood Way is located within the Leander ISD school district. Search Leander real estate on hodgeteam.rmcapitalcity.com today.