
BEDS4
BATHS2 full
SQUARE FEET1,965
MLS#8862920
STATUSActive Under Contract
PROPERTY TYPEResidential - Single Family
SUBDIVISIONLa Conterra
SCHOOLGeorgetown ISD
Property Description
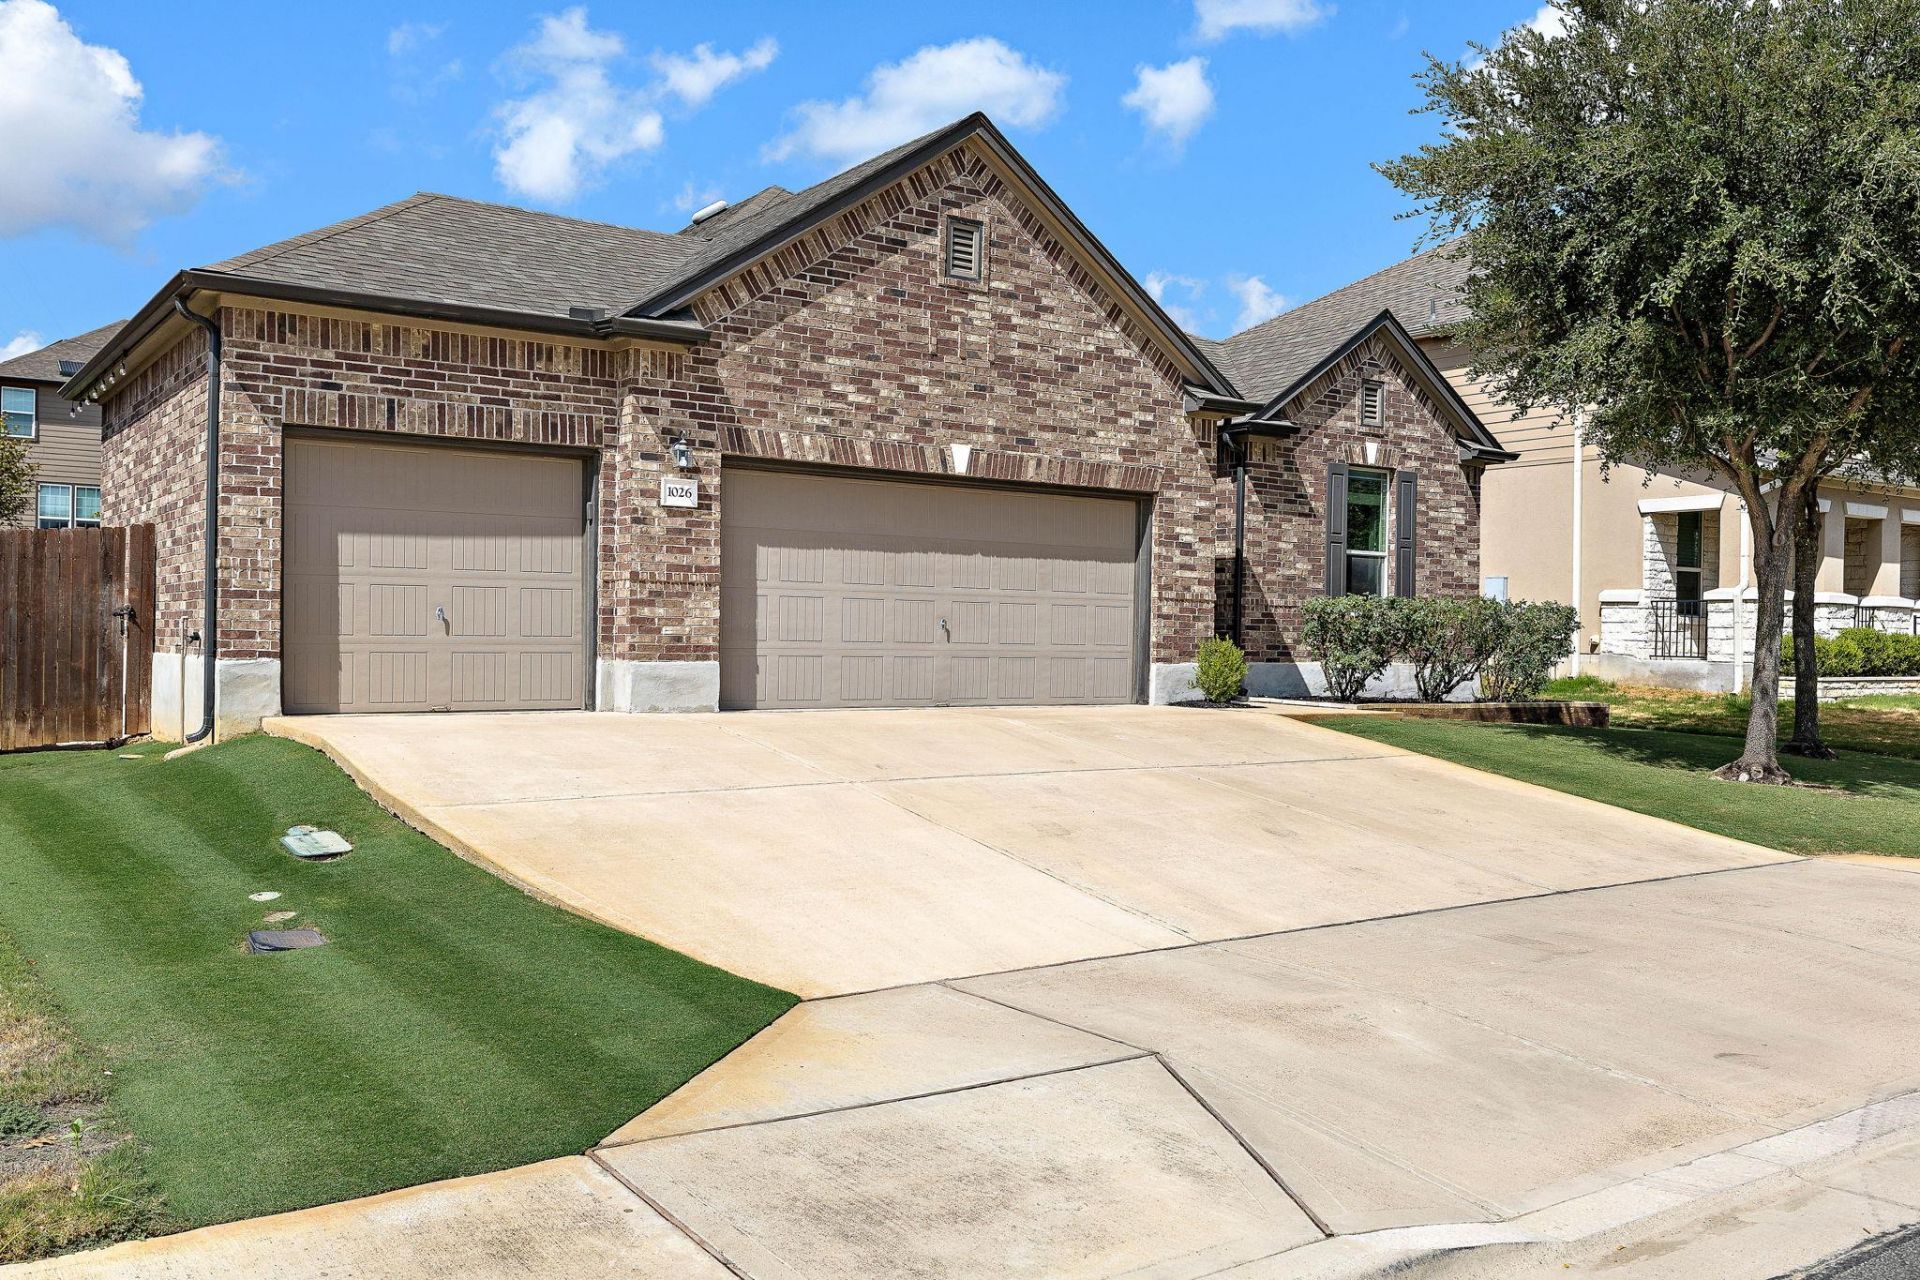
If you're looking for an immaculate, better-than-new, move in ready home, this is it! Welcome to 1026 Toltec Trail. This home has ben expertly maintained and well-loved by the owners. The design features chosen during the build process have been enhanced by the recently updated floors, solar panels (owned), Tesla batteries (owned), manicured lawn, and expanded back patio. Solar panels keep the home energy efficient and an average energy bill of only about $6 a month! The home features 4 bedrooms and 2 full bathrooms, bright and spacious open living, and a beautiful backyard oasis. Utilize the three car garage for cars, storage, or a home gym. The garage also includes 2 EV plugs. Recently updated floors (2023) brighten the home throughout. Enjoy family meals in your upgraded kitchen. You will want to spend your days and evenings in your backyard under the bistro lights. The lawn itself is a masterpiece! And enjoy fresh picked fruits, veggies, and flowers from your raised garden beds. Take a quick drive to the neighborhood pool and park or enjoy a walk on the neighborhood walking trail. You are only minutes from Downtown Georgetown as well as Downtown Round Rock. Not to mention close proximity to 130, I35, and several shopping areas.
Property Features
Property Type: Residential - Single Family
Cooling: Central Air
Garage: 3
Heating: Central, Solar
Lot Size: 0.16 Acres
Roof Type: Shingle
Stories: 1.0
Taxes: $6,579
Year Built: 2018
Amenities
Ceiling Fan(s)
Granite Counters
Electric Dryer Hookup
Eat-in Kitchen
Kitchen Island
No Interior Steps
Open Floorplan
Pantry
Primary Bedroom on Main
Walk-In Closet(s)
Washer Hookup
See Remarks
Gutters Full
Private Yard
Feature Descriptions
Accessibility: See Remarks
Appliances: Cooktop, Dishwasher, Electric Cooktop, Electric Oven, Stainless Steel Appliance(s), Water Softener Owned
Area #: GTE
Community Features: Park, Picnic Area, Playground, Pool
Days on Site: 23
Exterior: HardiPlank Type, Masonry â?? Partial
Fencimg: Privacy
Flood Plain: No
Flooring: Carpet, Vinyl
HOA Fee: $171.54/ Quarterly
Laundry: Electric Dryer Hookup, Washer Hookup
Lot: Back Yard, Garden, Level, Sprinkler - Automatic, Sprinkler - Back Yard, Sprinklers In Front, Sprinkler - In-ground, Sprinkler - Side Yard
Lot Dimensions: 62x120
Parcel#: 206030070U0015
Parking: Garage Faces Front
Parking Notes: Garage Faces Front
Patio/Porch: Covered, Patio, Rear Porch
Restrictions: See Remarks, Deed Restrictions
Security: Prewired
Sewer: Public Sewer
Utilities: Cable Available, Electricity Connected, Phone Available, Solar, Water Connected
Water: Public
Window: See Remarks
Local Schools
High School: East View
Middle School: Wagner
Elementary School: Carver
School District: Georgetown ISD
Listed By / Shown By
Listed By
Agency Name: Abrams & Associates Realty LLC
Agency Contact: (512) 900-9905
Shown By
Agent Name: Hodge Team
Agent Phone: (512) 947-0794
Agency Title: Realty Capital City

Estimate Your Payment
Estimated Payment
$ 1,492.21 per month $834.59 Principal & Interest $548.25 Property Tax $109.38 Homeowner's Insurance
1026 Toltec Trl | MLS# 8862920
This single family home located at 1026 Toltec Trl, Georgetown, TX 78626 is currently listed for sale with an asking price of $375,000. This property was built in 2018 and has 4 bedrooms and 2 full baths with 1965 sq. ft. Toltec Trl is located in the La Conterra subdivision within the Georgetown ISD school district. Search La Conterra real estate on hodgeteam.rmcapitalcity.com today.