
BEDS0
BATHS
SQUARE FEET2,968
MLS#4296365
STATUSActive
PROPERTY TYPEMulti Unit - Multiple
SUBDIVISIONEmma Park
SCHOOLHaysCONSISD
Property Description
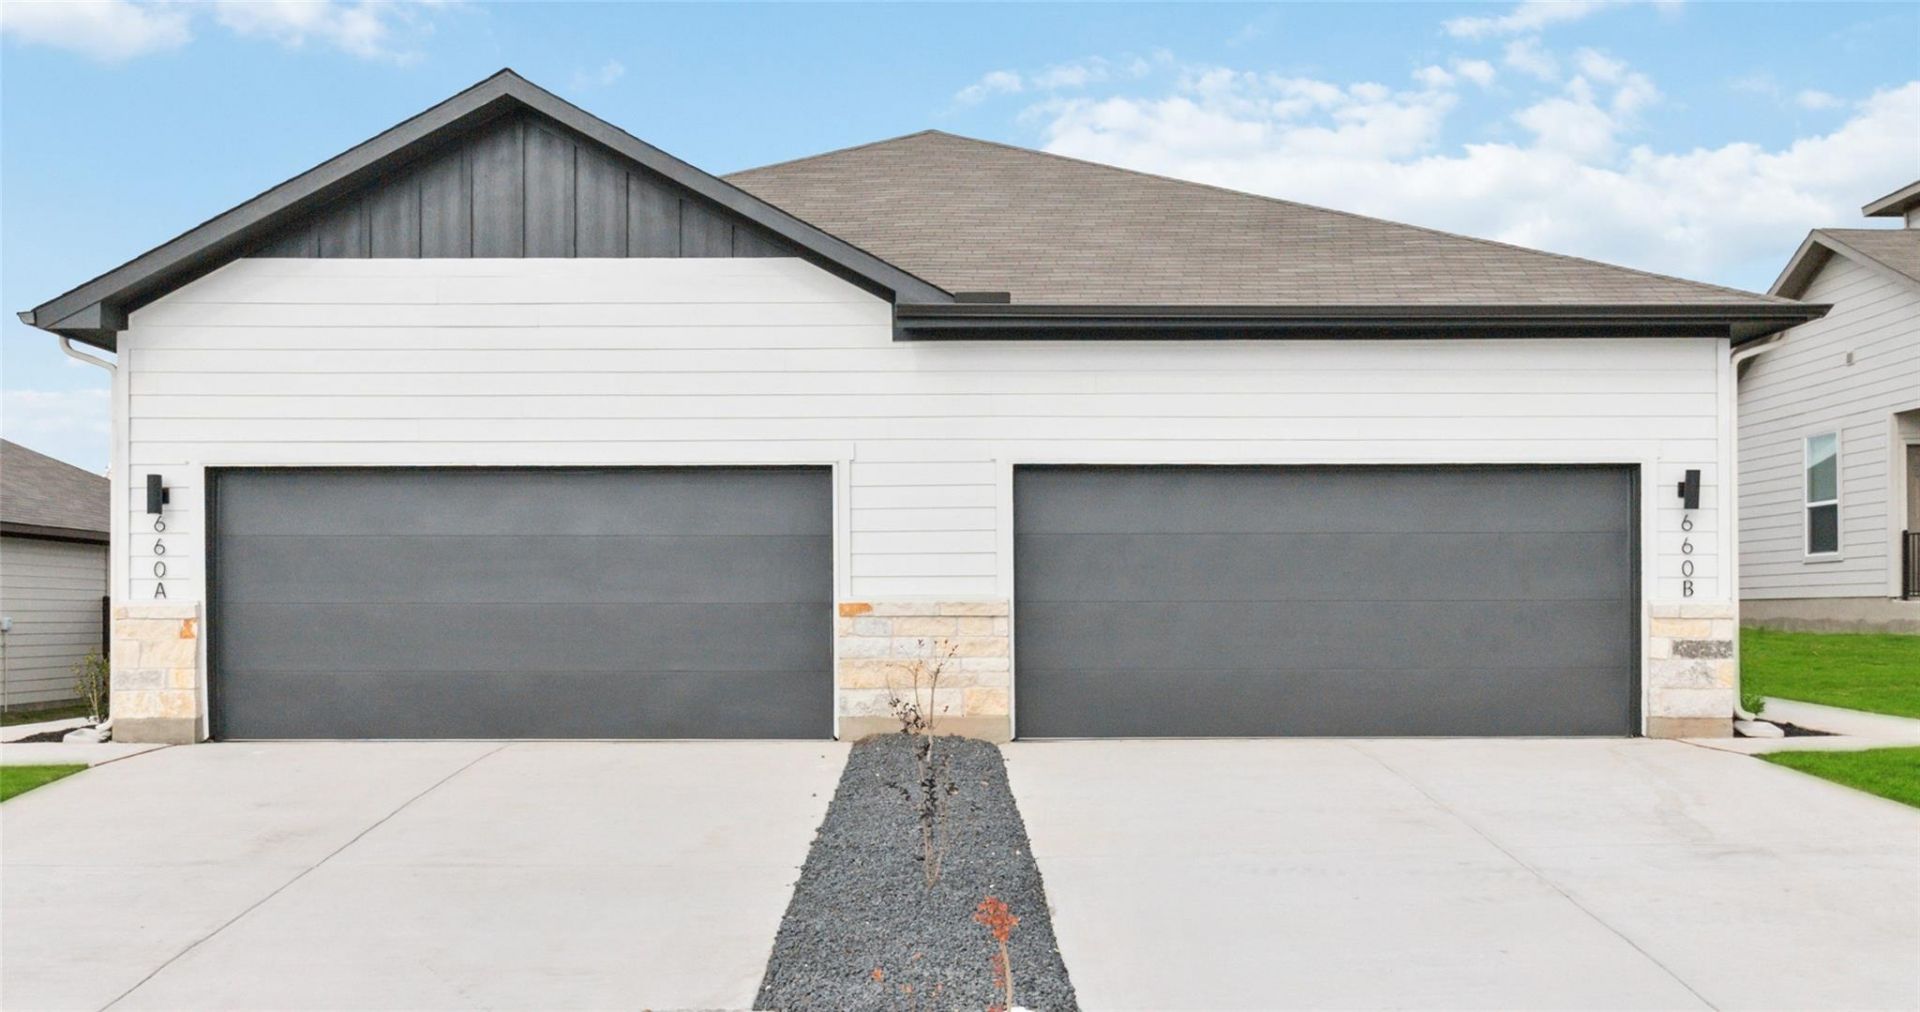
Step inside this brand-new duplex in Emma Park and discover a thoughtfully designed single-story layout offering modern finishes, comfortable living, and investment flexibility. Complete and move-in ready, this duplex offers 2,968 total square feet, with 1,484 square feet per side. Each residence features 3 bedrooms, 2 full baths, and an attached 2-car garage, with a well-designed floor plan that places the central living space and chefs kitchen at the heart of the home while providing separation between the owners suite and secondary bedrooms for added privacy. The gourmet kitchens feature granite countertops, a spacious island with seating, walk-in pantry, white cabinetry, subway tile backsplash, undercabinet lighting, and stainless steel appliances, including the refrigerator. Additional features include luxury vinyl plank flooring, impressive ceiling heights, covered patios, private fenced backyards, full irrigation, Low-E double-pane windows, radiant barrier roof decking, programmable Wi-Fi thermostats, and energy-efficient 15.2 SEER2 HVAC systems. Both units are currently vacant, providing flexibility for an investor or future owner-occupant. The HOA provides front-yard lawn maintenance, adding to the ease of ownership. Conveniently located in Buda with access to shopping, dining, schools, and major commuter routes, 1020 Staglin St presents an excellent opportunity to own a completed, brand-new duplex in the growing Emma Park community.
Property Features
Property Type: Multi Unit - Multiple
Cooling: Central Air
Garage: 2 car attached
Heating: Central
Lot Size: 0.25 Acres
Roof Type: Composition
Stories: 1.0
Taxes: $1,315
Year Built: 2026
Amenities
See Remarks
High Ceilings
High Speed Internet
Kitchen Island
Open Floorplan
Pantry
Recessed Lighting
Walk-In Closet(s)
See Remarks
Gutters Partial
Private Yard
Feature Descriptions
Appliances: Dishwasher, Electric Range, Microwave, Free-Standing Electric Oven, Range, Refrigerator
Area #: HH
Days on Site: 1
Exterior: Stone
Fencimg: Back Yard, Privacy, Wood
Flood Plain: No
Flooring: Carpet, Vinyl
HOA Fee: $1200/ Annually
Parcel#: 112804000F014002
Parking: Attached, Garage, Garage Door Opener
Parking Notes: Attached, Garage, Garage Door Opener
Patio/Porch: Covered, Patio
Pets Allowed: Negotiable
Security: Carbon Monoxide Detector(s), Secured Garage/Parking, Smoke Detector(s)
Sewer: Public Sewer
Water: Public
Window: Blinds, Double Pane Windows, Low Emissivity Windows, Window Treatments
Local Schools
High School: Johnson High School
Middle School: McCormick
Elementary School: Ralph Pfluger
School District: HaysCONSISD
Listed By / Shown By
Listed By
Agency Name: Realty of America, LLC
Agency Phone: (512) 788-9495
Shown By
Agent Name: Hodge Team
Agent Phone: (512) 947-0794
Agency Title: Realty Capital City

Estimate Your Payment
Estimated Payment
$ 1,679.08 per month $1,387.64 Principal & Interest $109.58 Property Tax $181.85 Homeowner's Insurance
1020 Staglin St | MLS# 4296365
This multi-family property located at 1020 Staglin St, Buda, TX 78610 is currently listed for sale with an asking price of $623,500. Staglin St is located within the HaysCONSISD school district. Search Buda real estate on hodgeteam.rmcapitalcity.com today.