
BEDS3
BATHS2 full 1 partial
SQUARE FEET2,157
MLS#7009522
STATUSActive
PROPERTY TYPERental - Single Family
SUBDIVISIONOakcreek
SCHOOLRound Rock ISD
Property Description
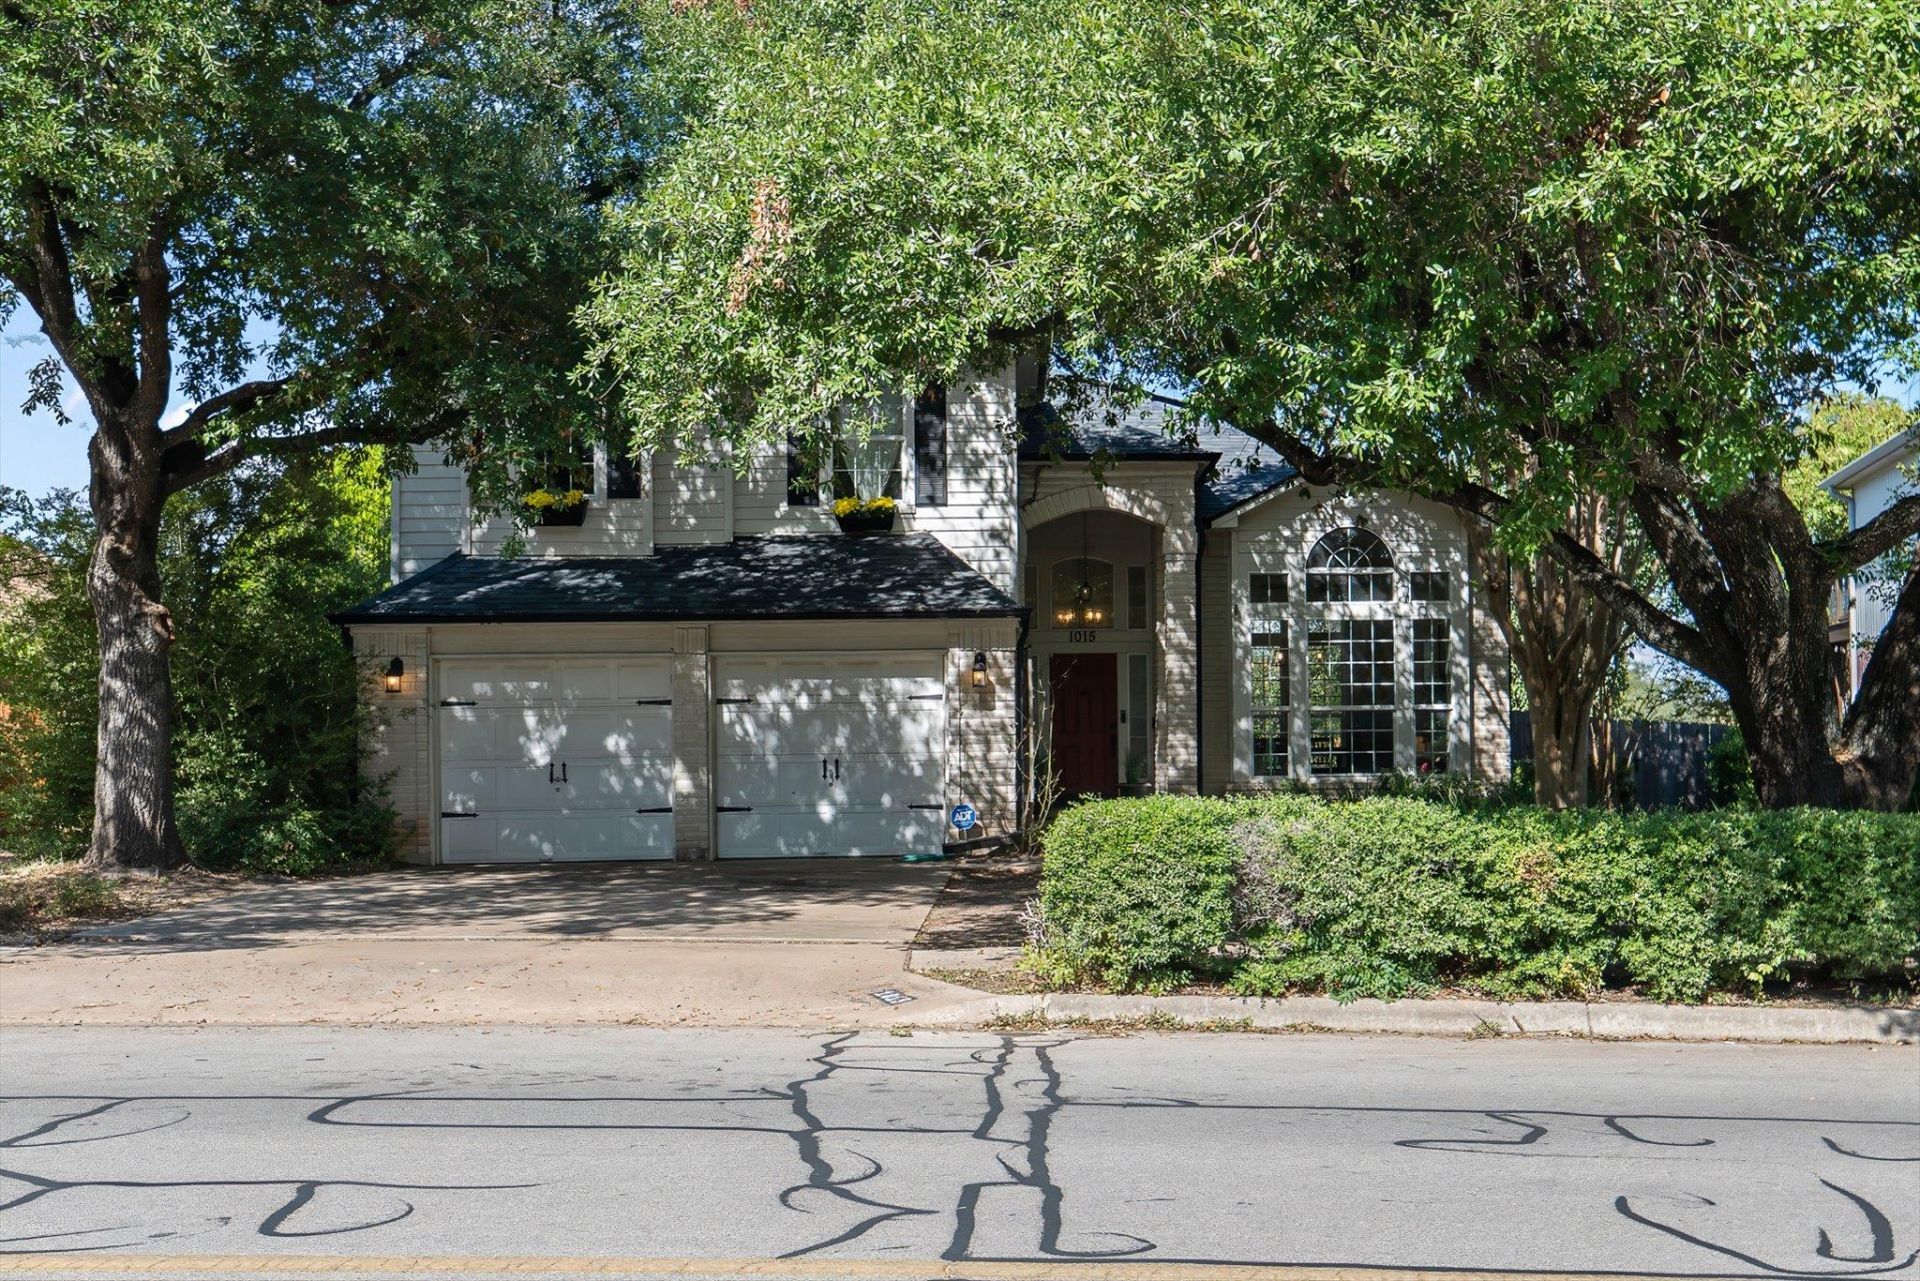
Welcome to 1015 Oaklands Dr, a spacious 3-bedroom, 2.5-bath home offering 2,157 square feet in Round Rock. Large, mature trees create a welcoming front yard and provide plenty of shade and curb appeal. Inside, an abundance of natural light fills the home, creating a bright and inviting atmosphere throughout. The generously sized primary bedroom features its own fireplace, along with a private bath offering a double vanity. Enjoy the additional living space of the sunroom, complete with a ceiling fan and views of the large backyard?perfect for relaxing, entertaining, or creating a flexible bonus space. A refrigerator, washer, and dryer are included for added convenience. Complete with a 2-car garage and plenty of indoor and outdoor space, this home is ready for qualified tenants!Repairs that will be done soon: Patio, Shed removed, Primary shower re-sealed, Pink room patch re-painted (open to tenants painting a neutral color if preferred), Large cracks in walls downstairs patchedThings that can/will stay:Sunroom benches and curtains, Large art in front living room , Signage and hanging decorations in kitchen, Baskets in primary closet, 10 ft Christmas tree, Metal shelf in garage, Heated towel rack in primary bathroom
Property Features
Property Type: Rental - Single Family
Cooling: Central Air
Fenced: Yes
Fireplaces: 2
Garage: 2
Heating: Central
Lot Size: 0.17 Acres
Roof Type: Composition
Stories: 2.0
Year Built: 1988
Amenities
High Ceilings
Intercom
Interior Steps
Multiple Dining Areas
Multiple Living Areas
Walk-In Closet(s)
Feature Descriptions
Appliances: Gas Cooktop, Dishwasher, Disposal, Oven, Stainless Steel Appliance(s)
Area #: RRW
Days on Site: 9
Exterior: Brick Veneer, HardiPlank Type
Fencimg: Fenced, Partial
Fireplace: Dining Room, Family Room, Primary Bedroom
Flood Plain: No
Flooring: Carpet, Laminate, Tile
Lot: Back to Park/Greenbelt, See Remarks
Other Equipment: Intercom
Parcel#: 164818000N0018
Parking Notes: None
Pets Allowed: Dogs OK, Small Dogs, Medium Dogs, Number Limit, Size Limit
Security: yes
Security: Security System Owned, Smoke Detector(s)
Sewer: Public Sewer
Special View Info: Park/Greenbelt, Trees/Woods
Utilities: Electricity Available
Water: Public
Window: Skylight(s)
Local Schools
High School: Round Rock
Middle School: Chisholm Trail
Elementary School: Fern Bluff
School District: Round Rock ISD
Listed By / Shown By
Listed By
Agency Name: Compass RE Texas, LLC
Agency Contact: (512) 820-4918
Shown By
Agent Name: Hodge Team
Agent Phone: (512) 947-0794
Agency Title: Realty Capital City

1015 Oaklands Dr | MLS# 7009522
This property located at 1015 Oaklands Dr, Round Rock, TX 78681 is currently listed for rent with an asking price of $2,500 / Monthly. Oaklands Dr is located within the Round Rock ISD school district. Search Round Rock real estate on hodgeteam.rmcapitalcity.com today.