
BEDS3
BATHS2 full
SQUARE FEET2,004
MLS#4290579
STATUSActive
PROPERTY TYPEResidential - Single Family
SUBDIVISIONDavis Spring
SCHOOLRound Rock ISD
Property Description
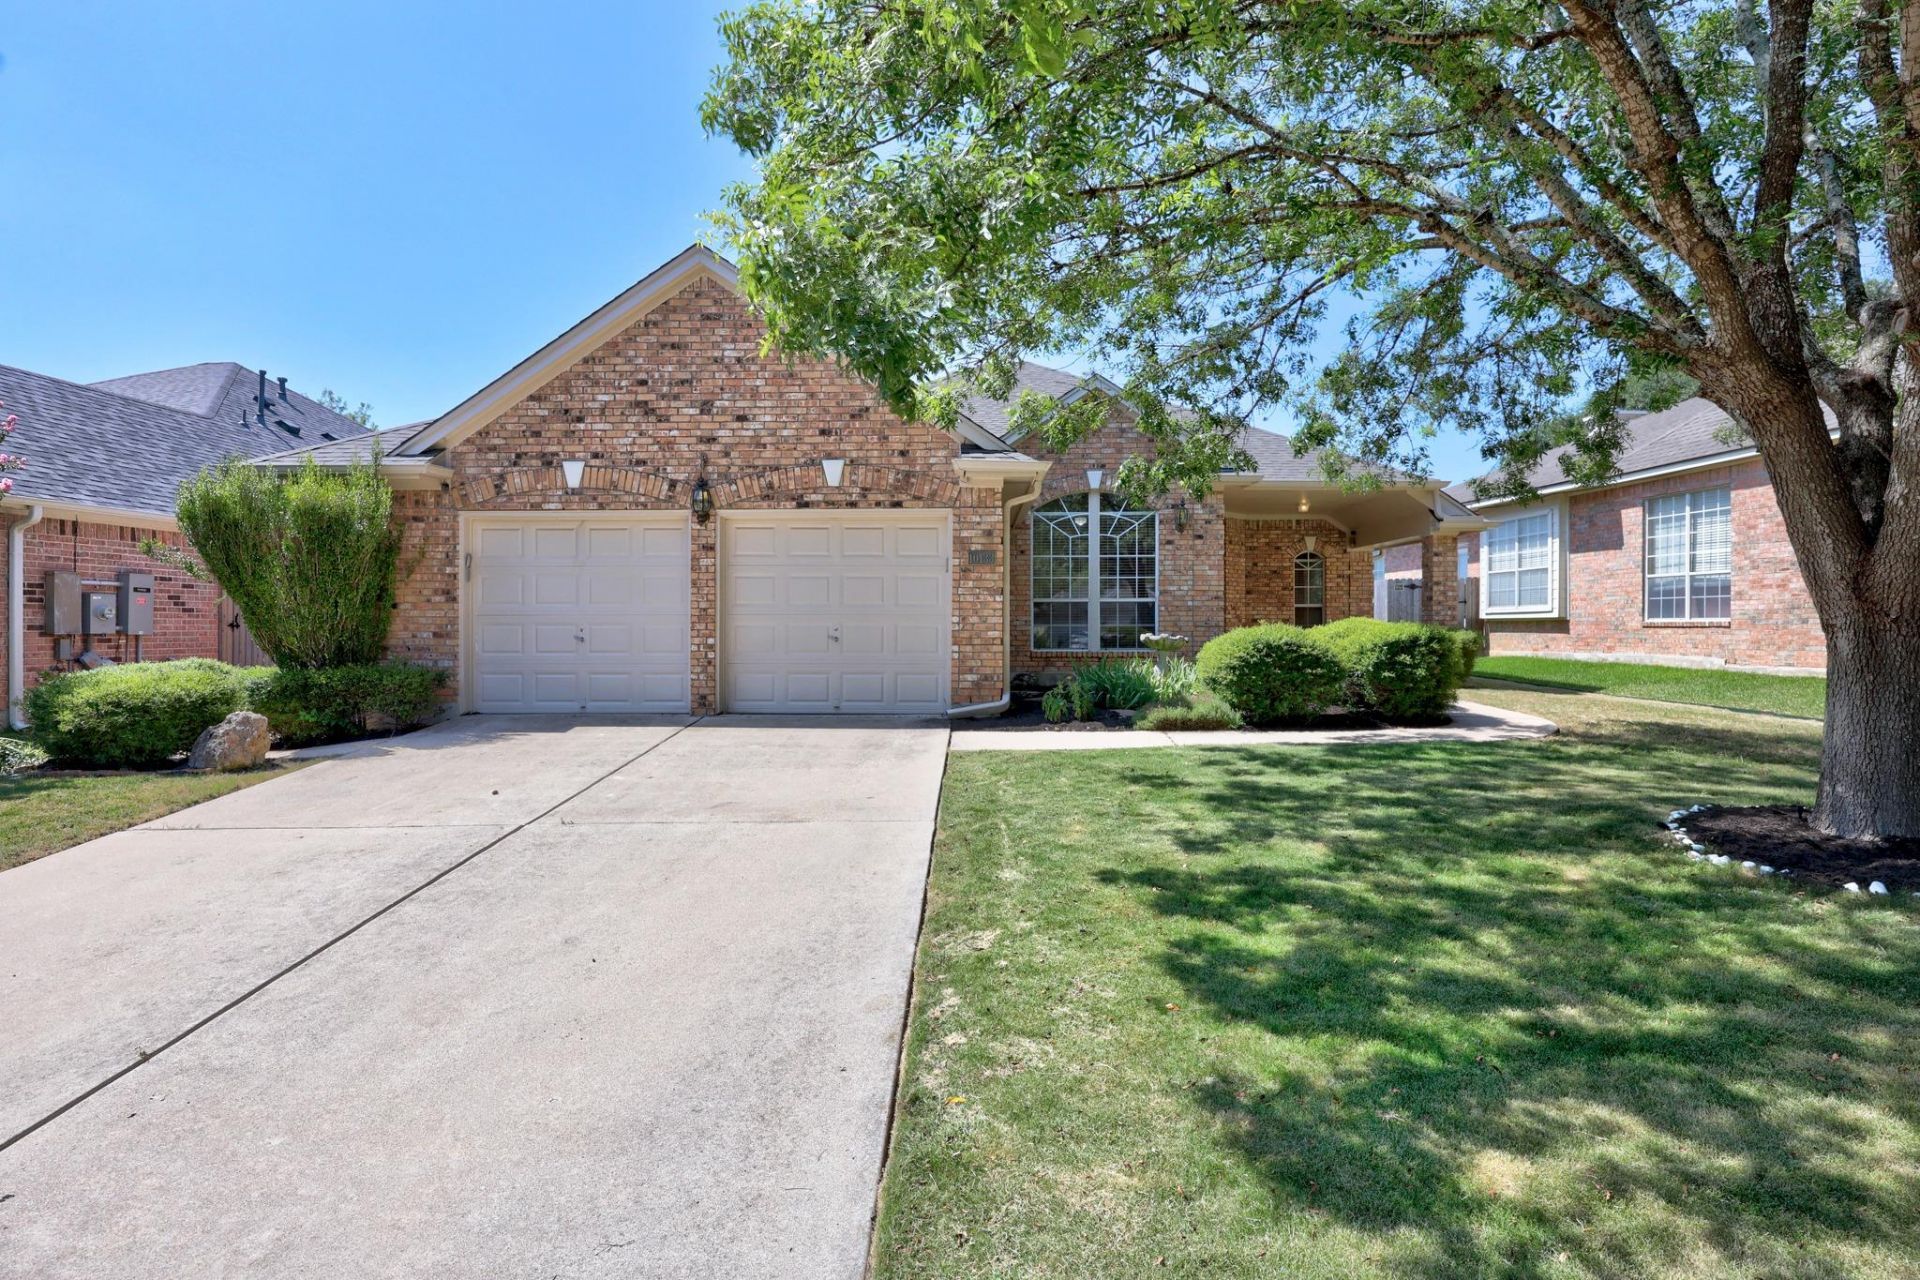
A classic brick exterior, complete with a covered patio and well-kept landscaping, creates an inviting curb appeal. This property features a fully fenced private yard offering a secluded outdoor retreat. The spacious living area boasts vaulted ceilings and large windows adjacent to an eat-in kitchen space with large center island. 3 spacious bedrooms, 2 full baths, and a designated utility room complete this turnkey home! Vacant, Easy to Show and Move in Ready!
Property Features
Property Type: Residential - Single Family
Cooling: Ceiling Fan(s), Central Air
Garage: 2 car attached
Heating: Central
Lot Size: 0.16 Acres
Roof Type: Composition, Shingle
Stories: 1.0
Taxes: $9,999
Year Built: 1997
Amenities
High Ceilings
Multiple Dining Areas
Open Floorplan
Primary Bedroom on Main
Private Yard
Feature Descriptions
Appliances: Dishwasher, Disposal, Microwave, Oven, Range, Free-Standing Electric Range, RNGHD, Stainless Steel Appliance(s)
Area #: RRW
Days on Site: 23
Exterior: Brick Veneer, Frame, Masonry ??? Partial
Fencimg: Privacy, Wood
Flood Plain: No
Flooring: Carpet, Tile
HOA Fee: $45/ Monthly
Lot: Sprinkler - Automatic
Parcel#: 163668000G0006
Parking: Attached, Garage
Parking Notes: Attached, Garage
Patio/Porch: Patio
Security: Smoke Detector(s)
Sewer: Public Sewer
Special View Info: Neighborhood
Utilities: Electricity Available, Electricity Connected, Natural Gas Available, Natural Gas Connected
Water: Public
Window: Blinds, Double Pane Windows, Window Coverings
Local Schools
High School: McNeil
Middle School: Pearson Ranch
Elementary School: Elsa England
School District: Round Rock ISD
Listed By / Shown By
Listed By
Agency Name: Keller Williams Realty
Agency Contact: (254) 733-9458
Shown By
Agent Name: Hodge Team
Agent Phone: (512) 947-0794
Agency Title: Realty Capital City

Estimate Your Payment
Estimated Payment
$ 2,054.11 per month $1,079.40 Principal & Interest $833.25 Property Tax $141.46 Homeowner's Insurance
10133 Cassandra Dr | MLS# 4290579
This single family home located at 10133 Cassandra Dr, Austin, TX 78717 is currently listed for sale with an asking price of $485,000. This property was built in 1997 and has 3 bedrooms and 2 full baths with 2004 sq. ft. Cassandra Dr is located in the Davis Spring subdivision within the Round Rock ISD school district. Search Davis Spring real estate on hodgeteam.rmcapitalcity.com today.