
BEDS4
BATHS2 full
SQUARE FEET1,845
MLS#7528592
STATUSActive
PROPERTY TYPEResidential - Single Family
SUBDIVISIONShadow Canyon
SCHOOLGeorgetown ISD
Property Description
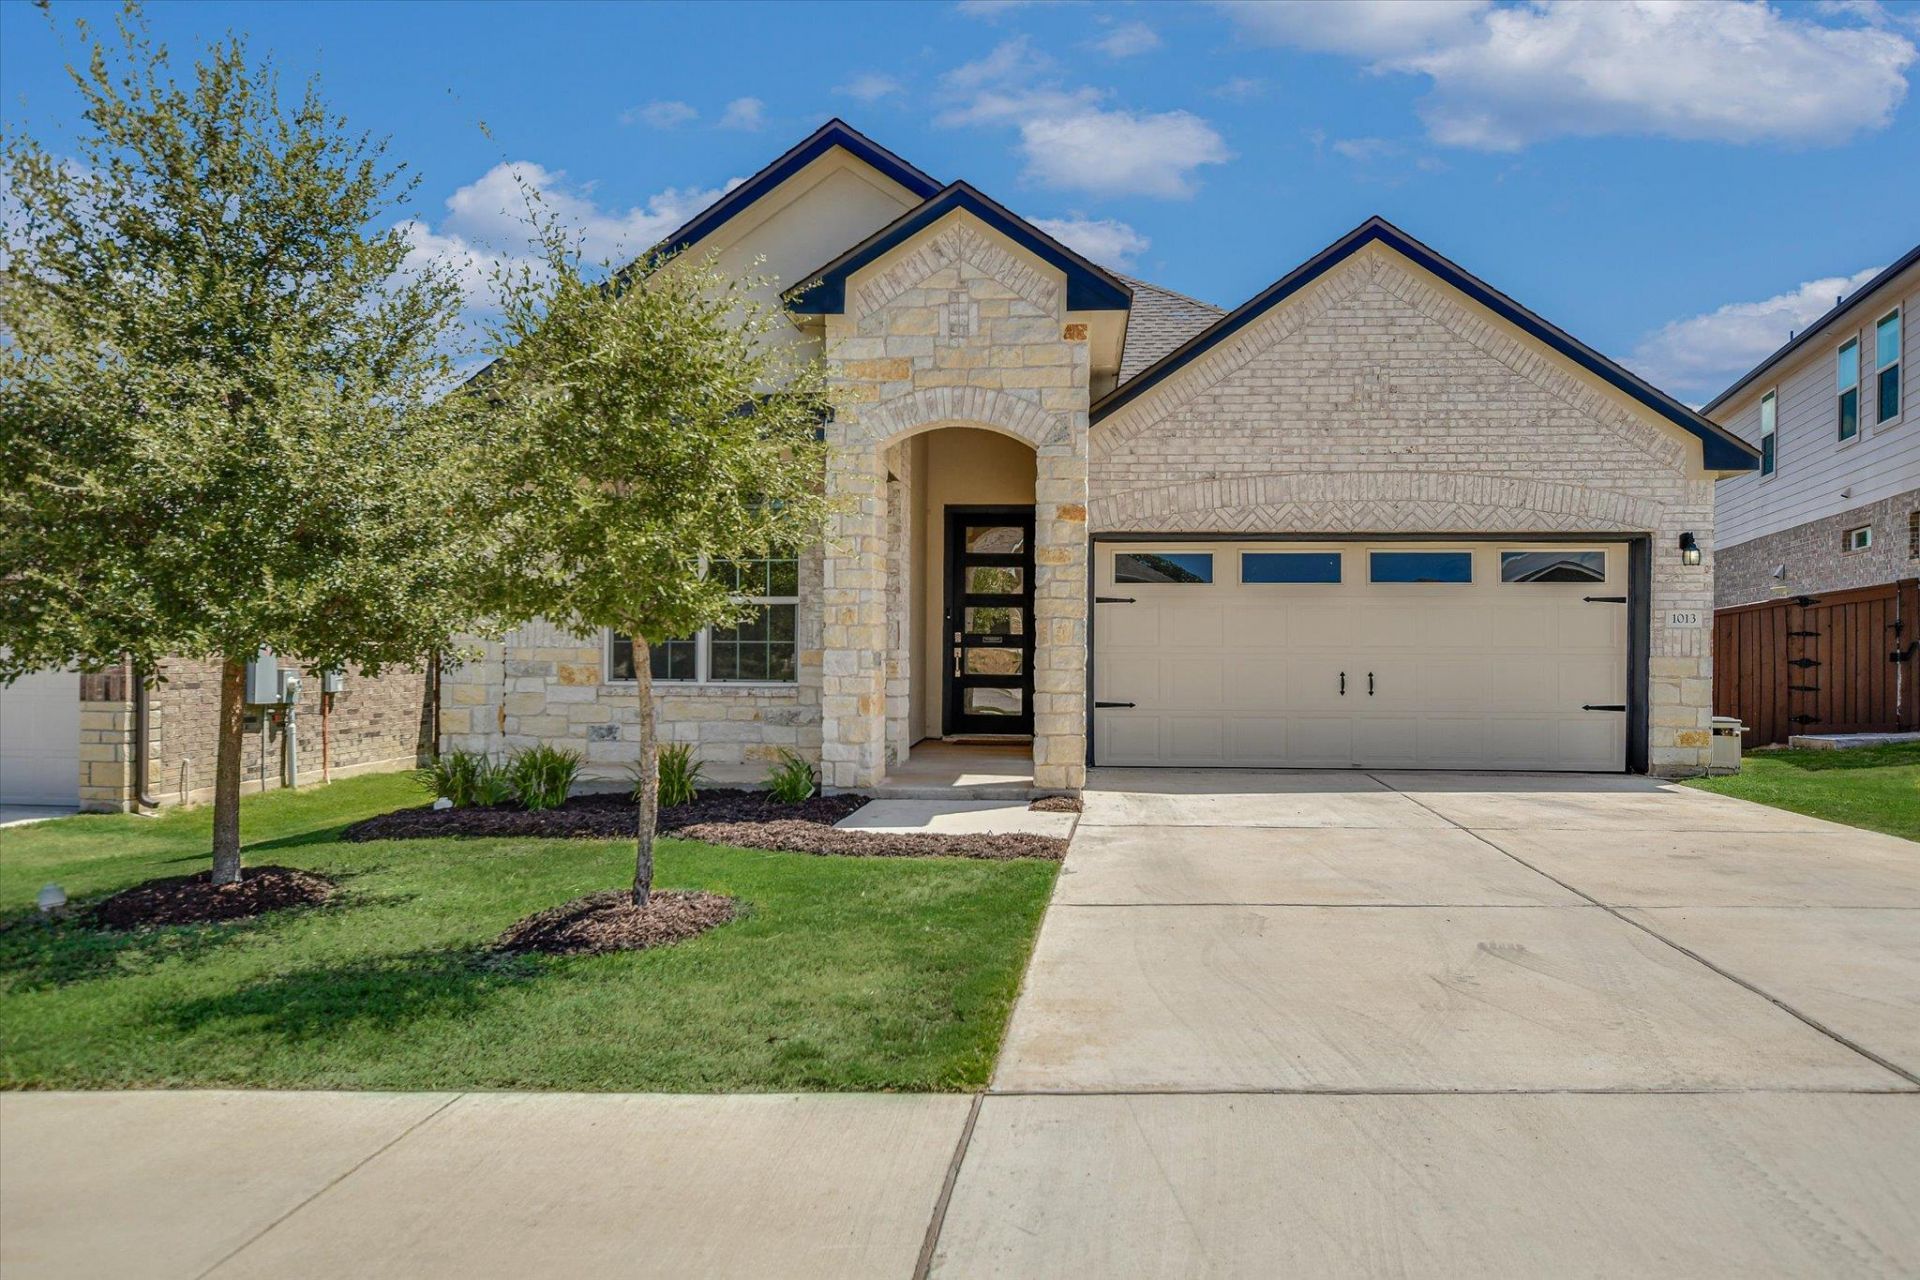
This 2021-built single-story residence in Georgetowns highly desirable Riverview community sits on an oversized lot of over a quarter-acre (0.28 acres). Offering 4 bedrooms, 2 full bathrooms, and a 2-car garage, the functional layout features low-maintenance luxury vinyl plank (LVP) flooring, recessed lighting, and a custom after-market installed fireplace in the main living space. The heart of the home is a spacious eat-in kitchen centered around a large island, perfect for entertaining. The primary suite offers a private layout with a dual-vanity bathroom. Outside, enjoy a covered backyard patio overlooking an expansive lawn equipped with a full automatic irrigation system. Roof features durable architectural shingles. Riverview residents enjoy access to premier community amenities, including a resort-style pool, splash pad, playground, sand volleyball court, and walking/biking trails along the San Gabriel River greenbelt. Conveniently located off Hwy 29 near I-35, this home offers quick access to Wolf Ranch Town Center shopping and dining, Lake Georgetown, and the Historic Georgetown Square.
Property Features
Property Type: Residential - Single Family
Cooling: Central Air, Electric
Fireplaces: 1
Garage: 2 car attached
Heating: Central, Electric, Fireplace(s)
Lot Size: 0.28 Acres
Roof Type: Asphalt, Composition
Stories: 1.0
Taxes: $8,925
Year Built: 2021
Amenities
Bidet
Bookcases
Built-in Features
Ceiling Fan(s)
High Ceilings
Tray Ceiling(s)
Chandelier
Quartz Counters
Double Vanity
Electric Dryer Hookup
Entrance Foyer
High Speed Internet
Kitchen Island
Open Floorplan
Pantry
Primary Bedroom on Main
Recessed Lighting
Smart Home
Smart Thermostat
Soaking Tub
Storage
Walk-In Closet(s)
Washer Hookup
Garden
Playground
Private Entrance
Private Yard
Feature Descriptions
Appliances: Cooktop, Dishwasher, Disposal, Electric Cooktop, Electric Range, ENERGY STAR Qualified Appliances, ENERGY STAR Qualified Water Heater, Exhaust Fan, Microwave, Free-Standing Electric Oven, Free-Standing Electric Range, RNGHD, Stainless Steel Appliance(s)
Area #: GTW
Community Features: BBQ Pit/Grill, Cluster Mailbox, Common Grounds, Electronic Payments, Picnic Area, Planned Social Activities, Playground, Pool, Sidewalks, Sport Court(s)/Facility, Street Lights, Sundeck, Trash Pickup - Door to Door
Days on Site: 28
Exterior: Brick, Masonry â?? All Sides
Fencimg: Back Yard, Wood
Fireplace: Living Room
Flood Plain: No
Flooring: Vinyl
HOA Fee: $700/ Annually
Laundry: Electric Dryer Hookup, Washer Hookup
Lot: Back Yard, Sprinkler - Automatic, Sprinkler - In-ground, Sprinkler - Partial
Parcel#: 209574020F0004
Parking: Attached, Driveway, Garage
Parking Notes: Attached, Driveway, Garage
Patio/Porch: Covered, Front Porch, Porch, Rear Porch
Restrictions: Building Size, Building Style, City Restrictions, Covenant, Deed Restrictions, Development Type, Livestock, Zoning
Security: yes
Security: Fire Alarm, Security System, Smoke Detector(s)
Sewer: Public Sewer
Special View Info: Neighborhood
Utilities: Electricity Available, Other, Sewer Available, Underground Utilities, Water Available
Water: See Remarks, Municipal Utility District (MUD), Publi
Window: Blinds, Drapes, Double Pane Windows, ENERGY STAR Qualified Windows, Screens
Local Schools
High School: East View
Middle School: James Tippit
Elementary School: Wolf Ranch Elementary
School District: Georgetown ISD
Listed By / Shown By
Listed By
Agency Name: Keller Williams Realty Lone St
Agency Contact: (737) 228-3962
Shown By
Agent Name: Hodge Team
Agent Phone: (512) 947-0794
Agency Title: Realty Capital City

Estimate Your Payment
Estimated Payment
$ 1,687.71 per month $834.59 Principal & Interest $743.75 Property Tax $109.38 Homeowner's Insurance
1013 Bear Track Loop | MLS# 7528592
This single family home located at 1013 Bear Track Loop, Georgetown, TX 78628 is currently listed for sale with an asking price of $375,000. This property was built in 2021 and has 4 bedrooms and 2 full baths with 1845 sq. ft. Bear Track Loop is located in the Shadow Canyon subdivision within the Georgetown ISD school district. Search Shadow Canyon real estate on hodgeteam.rmcapitalcity.com today.