
BEDS4
BATHS3 full 1 partial
SQUARE FEET2,974
MLS#2131581
STATUSPending
PROPERTY TYPEResidential - Single Family
SUBDIVISIONOnion Creek
SCHOOLAustin ISD
Property Description
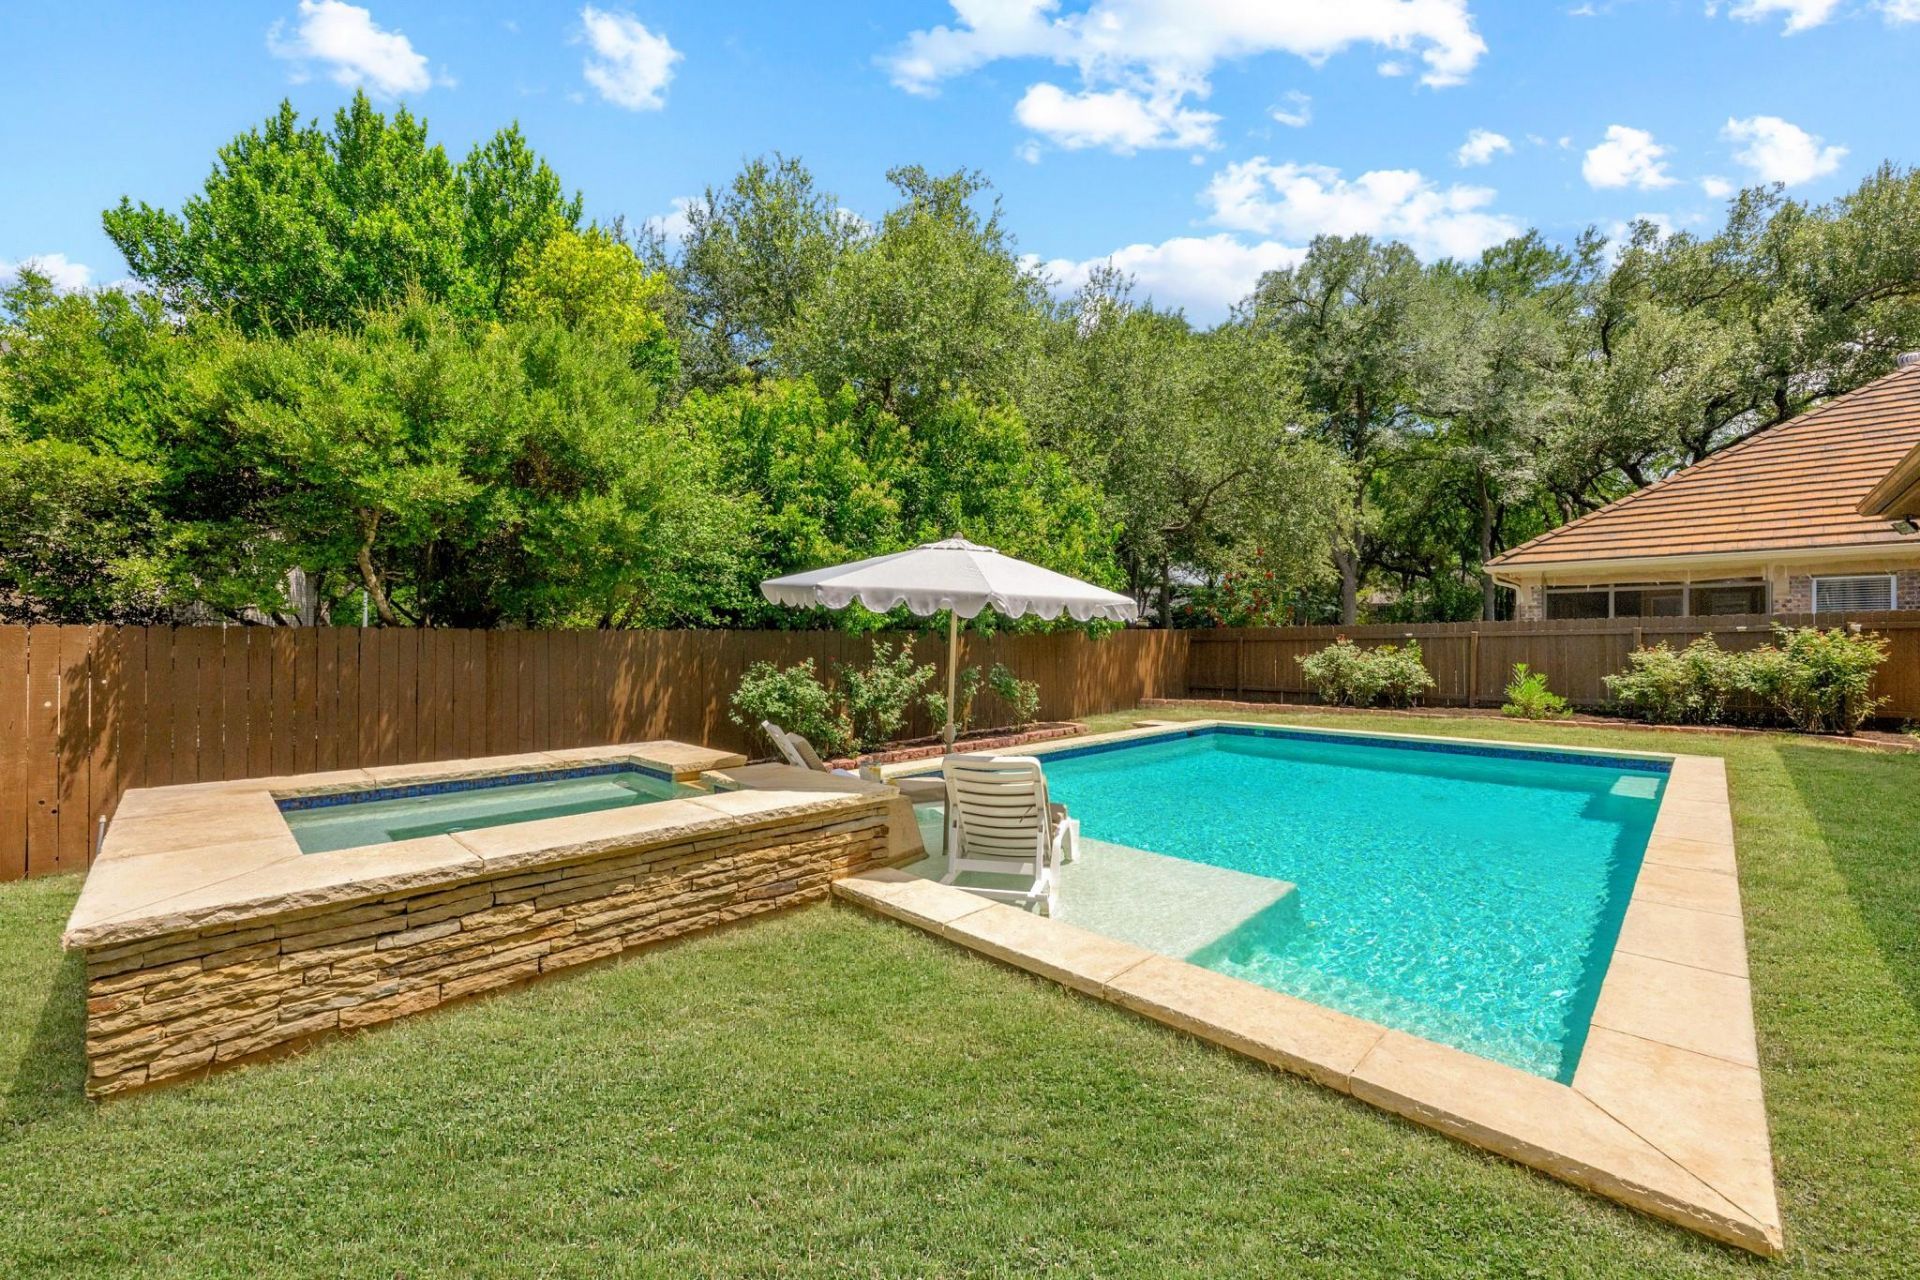
Experience the rare combination of custom craftsmanship, thoughtful updates, and move-in-ready peace of mind in this stunning single-story home in Onion Creek. As part of our exclusive South Austin Homes Certified Pre-Owned Program, this home has been pre-inspected before hitting the market, giving buyers confidence from day one. Designed for everyday living as well as effortless entertaining, this nearly 3,000-square-foot floor plan offers 4 bedrooms, 3.5 bathrooms, three separate living areas, two dining spaces, and the flexibility today's buyers are looking for. Three bedrooms enjoy direct bathroom access, making the layout ideal for multigenerational living, guests, or growing families. At the heart of the home, the beautifully renovated kitchen features quartz countertops, custom cabinetry, designer finishes, pop-up USB-C and wireless charging, abundant storage, and an oversized island that opens seamlessly to the spacious family room. The private primary suite feels like a luxury retreat, featuring a spa-inspired bathroom with a freestanding soaking tub, oversized walk-in shower, dual vessel sinks, dual walk-in closets, and elegant designer finishes. Step outside to your own backyard oasis where a PebbleTec Gunite pool and heated spa, covered patio, and generous entertaining spaces make it easy to enjoy Texas evenings year-round. The extensive list of major improvements includes Renewal by Andersen windows (2023), a Generac whole-house generator (2023), high-efficiency variable-speed cooling system (2024), a beautifully renovated kitchen (2025), renovated bathrooms, and gorgeous acacia hardwood flooring throughout much of the home. Sealed ducts and R-35 insulation keep you cool all summer. Additional features include Google Fiber access, extensive built-ins, and ceiling fans throughout. The refrigerator, W/D, and pool furniture convey. Located in the highly desirable Onion Creek community, this exceptional home offers the perfect balance of luxury and comfort.
Property Features
Property Type: Residential - Single Family
Cooling: Central Air, Electric
Fireplaces: 1
Garage: 2 car attached
Heating: Central, Natural Gas
Lot Size: 0.26 Acres
Roof Type: Metal
Stories: 1.0
Taxes: $14,186
Year Built: 1990
Amenities
Built-in Features
Ceiling Fan(s)
High Ceilings
Quartz Counters
Double Vanity
Electric Dryer Hookup
Gas Dryer Hookup
Eat-in Kitchen
High Speed Internet
In-Law Floorplan
Kitchen Island
Multiple Dining Areas
Multiple Living Areas
No Interior Steps
Open Floorplan
Primary Bedroom on Main
Smart Home
Walk-In Closet(s)
Washer Hookup
Gutters Full
Feature Descriptions
Appliances: Dishwasher, Disposal, Exhaust Fan, Gas Range, Microwave, Plumbed For Ice Maker, Refrigerator, Stainless Steel Appliance(s), Gas Water Heater
Area #: SC
Community Features: Common Grounds, Golf, Google Fiber, Park, Playground, Street Lights
Days on Site: 9
Exterior: Brick
Fencimg: Back Yard, Privacy, Wood
Fireplace: Living Room
Flood Plain: No
Flooring: Carpet, Tile, Wood
HOA Fee: $450/ Annually
Laundry: Electric Dryer Hookup, Gas Dryer Hookup, Washer Hookup
Lot: Interior Lot, Landscaped, Level
Parcel#: 04380706380000
Parking: Attached, Garage, Garage Door Opener, Garage Faces Front
Parking Notes: Attached, Garage, Garage Door Opener, Garage Faces Fr
Patio/Porch: Covered, Patio
Pool: Gunite, Heated, In Ground, Outdoor Pool, Pool/Spa Combo
Restrictions: Deed Restrictions
Security: yes
Security: Carbon Monoxide Detector(s), Security System Owned, Smoke Detector(s)
Sewer: Public Sewer
Swimming Pool: Yes
Utilities: Electricity Connected, Natural Gas Connected, Sewer Connected, Water Connected
Water: Public
Window: Blinds, Double Pane Windows, Screens, Window Treatments
Local Schools
High School: Akins
Middle School: Paredes
Elementary School: Blazier
School District: Austin ISD
Listed By / Shown By
Listed By
Agency Name: South Austin Homes
Agency Contact: (512) 470-9091
Shown By
Agent Name: Hodge Team
Agent Phone: (512) 947-0794
Agency Title: Realty Capital City

Estimate Your Payment
Estimated Payment
$ 3,007.16 per month $1,613.54 Principal & Interest $1,182.17 Property Tax $211.46 Homeowner's Insurance
10101 Jupiter Hills Dr | MLS# 2131581
This single family home located at 10101 Jupiter Hills Dr, Austin, TX 78747 is currently listed for sale with an asking price of $725,000. This property was built in 1990 and has 4 bedrooms and 3 full and 1 partial baths with 2974 sq. ft. Jupiter Hills Dr is located in the Onion Creek subdivision within the Austin ISD school district. Search Onion Creek real estate on hodgeteam.rmcapitalcity.com today.