
BEDS3
BATHS2 full
SQUARE FEET2,164
MLS#3336170
STATUSPending
PROPERTY TYPEResidential - Single Family
SUBDIVISIONSun City
SCHOOLGeorgetown ISD
Property Description
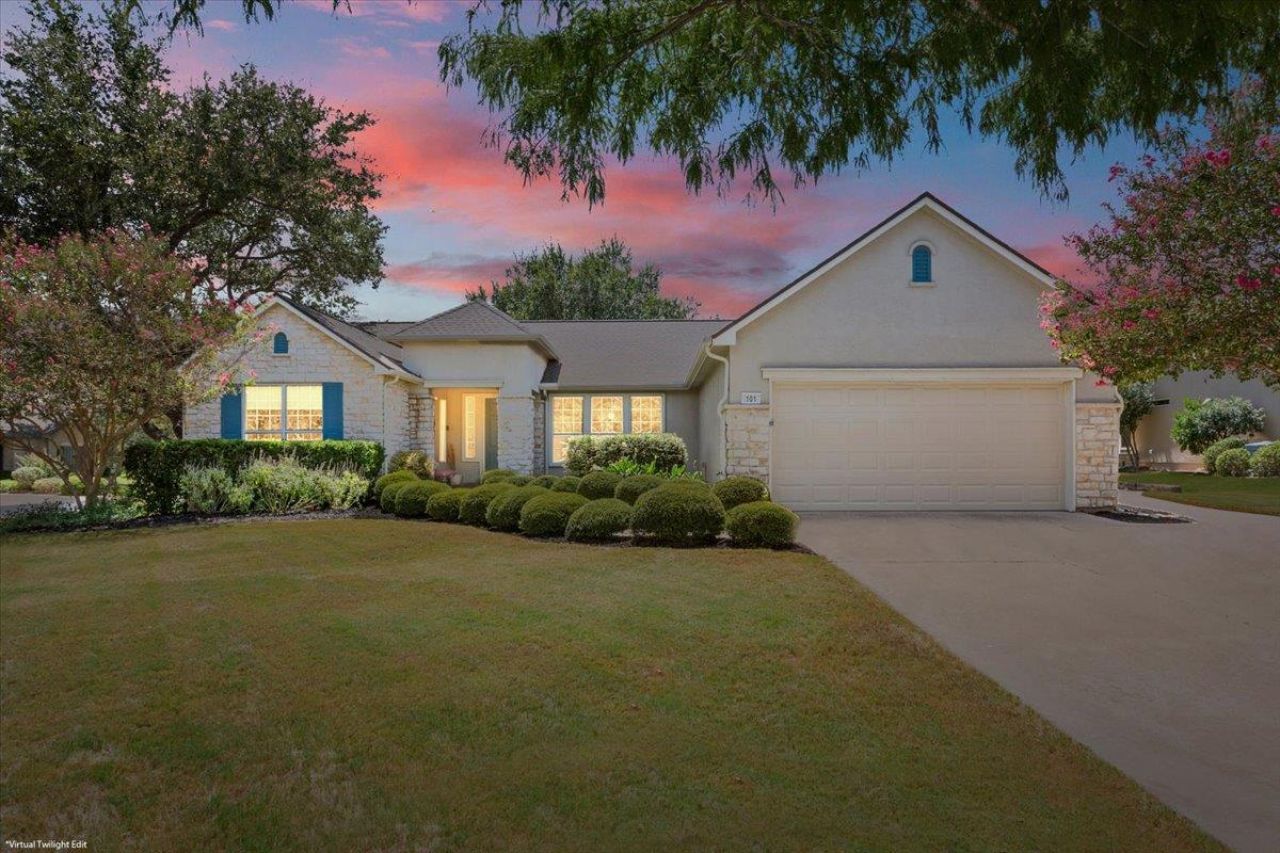
Golf course views without the golf course price! Welcome to 101 Tipps Ct, a beautifully updated 3-bedroom, 2-bath Bowie floor plan in the 55+ community of Sun City offering peaceful golf course views and a fresh, move-in-ready interior. The updated kitchen features quartz countertops, updated cabinetry, and stainless-steel appliances, while both bathrooms have been thoughtfully renovated with stylish modern finishes. A Murphy bed adds wonderful flexibility, allowing a bedroom to easily transition between comfortable guest accommodations and everyday living space. Major improvements add even more value, including new HVAC 2025, new water softener and whole house filtration system 2025, roof 2020 and a tankless water heater. A dedicated side entry golf cart garage makes it easy to take full advantage of the Sun City lifestyle, while GarageKing overhead storage racks provide convenient overhead storage. Step outside to the large, covered patio, perfect for relaxing, entertaining and enjoying the golf course views. With the updating already done, this home is ready to enjoy from day one. A wonderful opportunity to get the golf course setting you've been looking for-without the premium price!
Property Features
Property Type: Residential - Single Family
Cooling: Ceiling Fan(s), Central Air, Electric
Garage: 2.5 car attached
Heating: Central, Natural Gas
Lot Size: 0.35 Acres
Roof Type: Composition, Shingle
Stories: 1.0
Taxes: $8,150
Year Built: 2002
Amenities
Breakfast Bar
Built-in Features
Ceiling Fan(s)
Granite Counters
Quartz Counters
Crown Molding
Double Vanity
Multiple Dining Areas
No Interior Steps
Open Floorplan
Primary Bedroom on Main
Recessed Lighting
Walk-In Closet(s)
Washer Hookup
Gutters Partial
Feature Descriptions
Appliances: Built-In Electric Oven, Dishwasher, Disposal, Exhaust Fan, Gas Cooktop, Microwave, Plumbed For Ice Maker, RNGHD, Stainless Steel Appliance(s), Vented Exhaust Fan, Tankless Water Heater, WaterSoftener, Water Softener Owned
Area #: GTW
Community Features: Clubhouse, Common Grounds, Curbs, Dog Park, Fishing, Fitness Center, Golf, High Speed Internet, Hot Tub Community, Lake, Library, Park, Planned Social Activities, Pool, Restaurant, Sidewalks, Spa/Hot Tub, Sport Court(s)/Facility, Tennis Court(s), Underground Utilities
Days on Site: 29
Exterior: Stone, Stucco
Fencimg: Back Yard, Wrought Iron
Flood Plain: No
Flooring: Tile, Wood
HOA Fee: $1960/ Annually
Hot Tub: Yes
Laundry: Washer Hookup
Lot: Back Yard, Close to Clubhouse, Corner Lot, Cul-De-Sac, Front Yard, Landscaped, Native Plants, Near Golf Course, Sprinkler - Automatic, Sprinkler - In-ground, Trees-Medium (20 Ft - 40 Ft), Views
Parcel#: 20993116A30078
Parking: Attached, Door-Multi, Garage, Garage Door Opener, Golf Cart Garage
Parking Notes: Attached, Door-Multi, Garage, Garage Door Opener, Golf
Patio/Porch: Covered, Patio
Restrictions: Adult 55+, Deed Restrictions
Sewer: Public Sewer
Special View Info: See Remarks, Golf Course, Neighborhood
Utilities: Cable Available, Electricity Connected, Natural Gas Connected, Sewer Connected, Water Connected
Water: Public
Window: Blinds, Double Pane Windows, Screens
Local Schools
High School: NA_Sun_City
Middle School: NA_Sun_City
Elementary School: NA_Sun_City
School District: Georgetown ISD
Listed By / Shown By
Listed By
Agency Name: ERA Brokers Consolidated
Agency Contact: (512) 868-0403
Shown By
Agent Name: Hodge Team
Agent Phone: (512) 947-0794
Agency Title: Realty Capital City

Estimate Your Payment
Estimated Payment
$ 1,900.02 per month $1,079.40 Principal & Interest $679.17 Property Tax $141.46 Homeowner's Insurance
101 Tipps Ct | MLS# 3336170
This single family home located at 101 Tipps Ct, Georgetown, TX 78633 is currently listed for sale with an asking price of $485,000. This property was built in 2002 and has 3 bedrooms and 2 full baths with 2164 sq. ft. Tipps Ct is located in the Sun City subdivision within the Georgetown ISD school district. Search Sun City real estate on hodgeteam.rmcapitalcity.com today.