
BEDS3
BATHS2 full 1 partial
SQUARE FEET2,145
MLS#5000336
STATUSActive
PROPERTY TYPEResidential - Single Family
SUBDIVISIONHi-Ridge Trails
SCHOOLMarble Falls ISD
Property Description
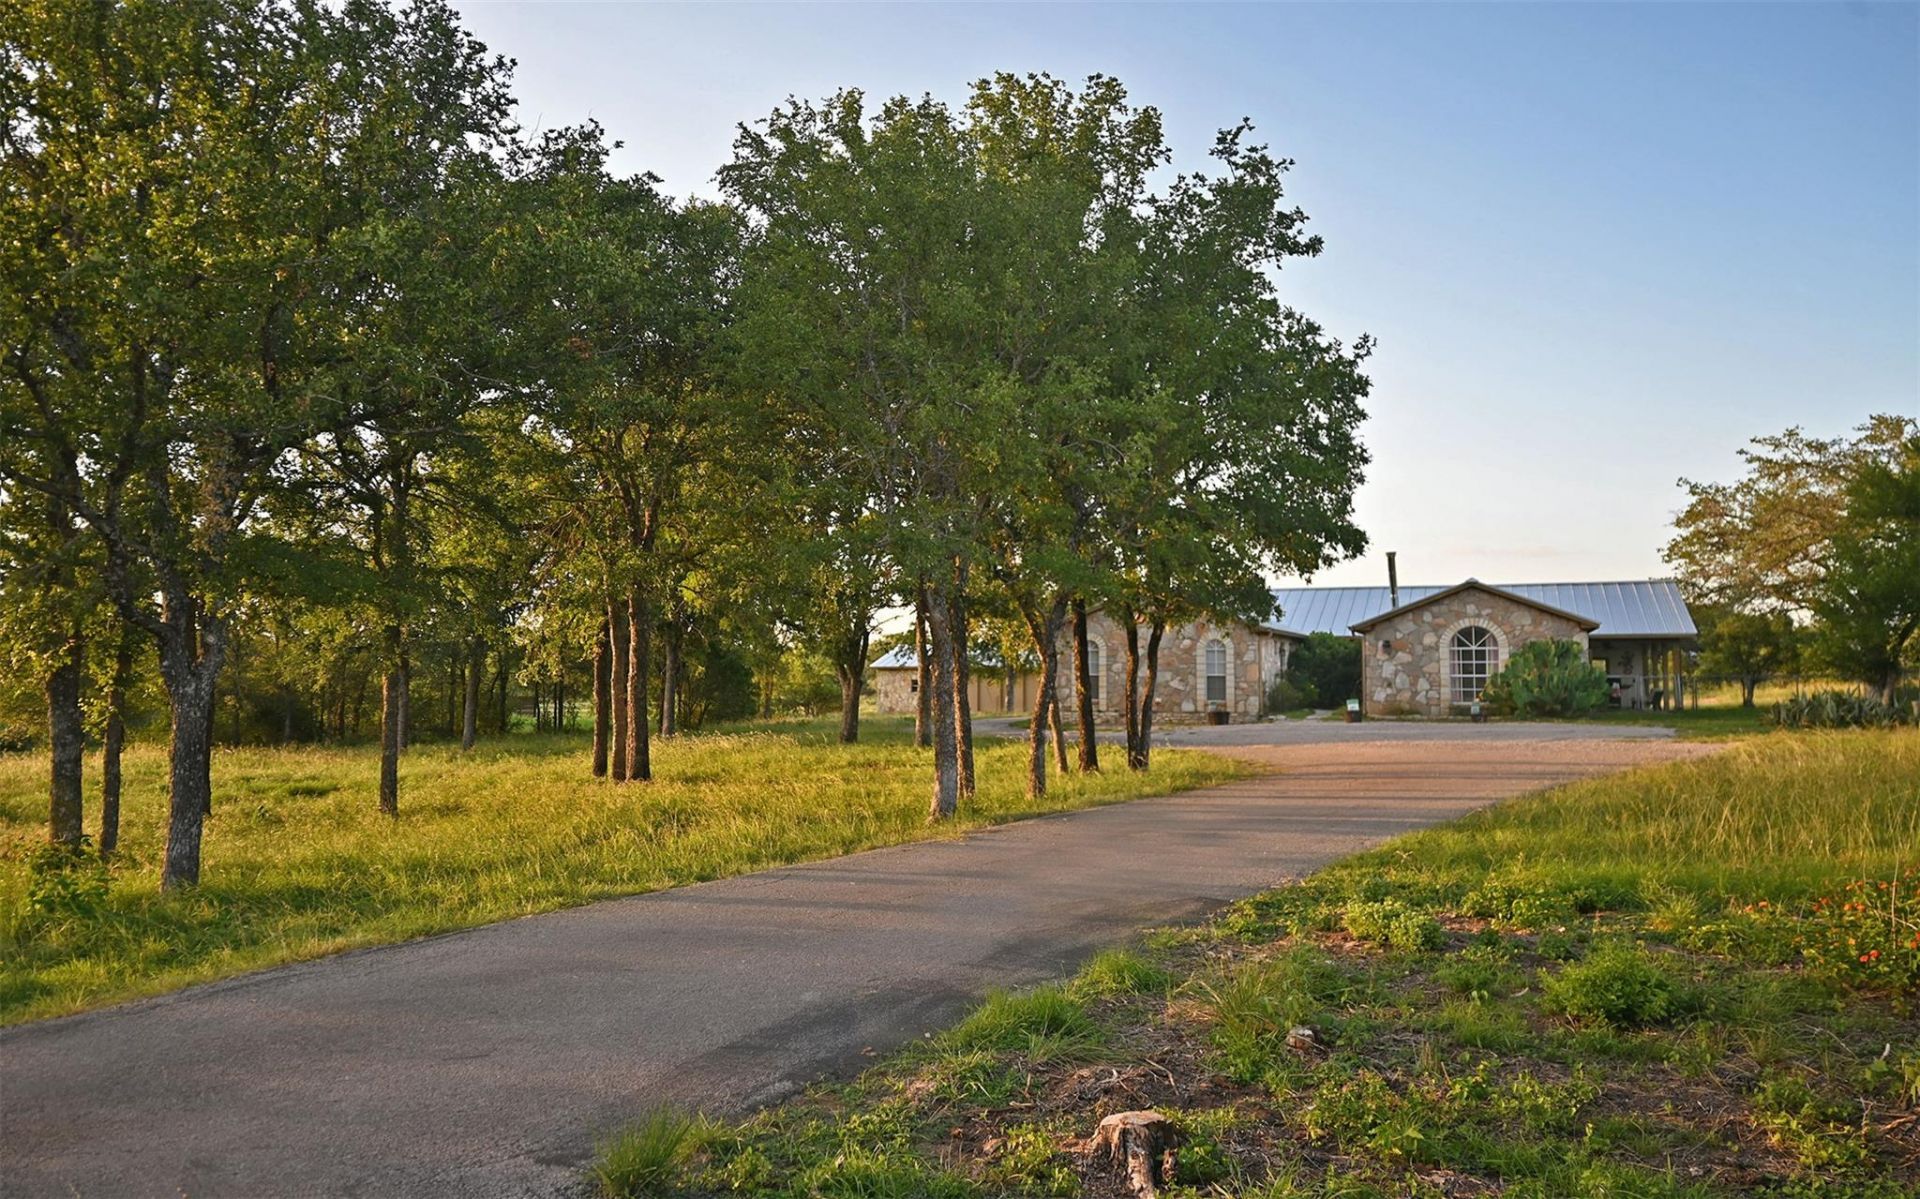
House Offered Furnished! 3 Bedroom 2.5 Bath on 2 acres centrally located in Marble Falls! Experience both the hill country feel and town conveniences on this beautiful and spacious property. It features stained concrete floors, vaulted ceilings in the living room, and a large kitchen that opens to the main living quarters and dining area. This home does have a unique layout, with an attached casita, or in-law suite. *Floor Plan provided in photos. This private casita has its own kitchenette, bathroom, and cozy living area. You'll also enjoy a new HVAC system installed in 2024. Other recent updates on the home include the metal roof (September 2024) and some upgrades in the master bath and half bath. The master bath also has a jetted tub great for relaxing!! Access the covered porch and patio from the living room for a peaceful setting. The house is centered on the property providing wide open spaces on all sides and trees throughout to provide shade. There is a carport that has been used simultaneously as a workshop. This house is in great shape and with a few more modern updates makes for a great residence or opportunity for growth with the amount of acreage. It is currently used as an Airbnb and has been successful for the past few years for short-term rental interests!
Property Features
Property Type: Residential - Single Family
Cooling: Ceiling Fan(s), Central Air, Electric, Multi Units
Fireplaces: 1
Heating: Ceiling, Central, Electric, Fireplace(s)
Lot Size: 1.99 Acres
Roof Type: Metal
Stories: 1.0
Taxes: $9,403
Year Built: 1998
Amenities
Built-in Features
Ceiling Fan(s)
Vaulted Ceiling(s)
Granite Counters
In-Law Floorplan
Kitchen Island
Open Floorplan
Primary Bedroom on Main
Soaking Tub
Washer Hookup
Gutters Partial
Private Yard
Feature Descriptions
Appliances: Cooktop, Dishwasher, Disposal, Electric Range, Ice Maker, Microwave, Oven, Electric Oven, Refrigerator, Washer/Dryer, Electric Water Heater
Area #: BU
Community Features: High Speed Internet
Days on Site: 5
Exterior: Vinyl Siding, Stone
Fencimg: Chain Link
Fireplace: Living Room
Flood Plain: No
Flooring: Carpet, Concrete, Vinyl
Laundry: Washer Hookup
Lot: Back Yard, Cleared, Front Yard, Landscaped, Trees-Medium (20 Ft - 40 Ft), Views
Parcel#: 19745
Parking: Carport, Covered, Driveway, Private, Unpaved
Parking Notes: Carport, Covered, Driveway, Private, Unpaved
Patio/Porch: Covered, Enclosed, Patio, Porch, Side Porch
Restrictions: City Restrictions, Deed Restrictions
Security: Smoke Detector(s)
Sewer: Septic Tank
Special View Info: Hill Country
Utilities: Electricity Connected, Sewer Connected, Underground Utilities, Water Connected
Water: Public
Local Schools
High School: Marble Falls
Middle School: Marble Falls
Elementary School: Marble Falls
School District: Marble Falls ISD
Listed By / Shown By
Listed By
Agency Name: M&M PROPERTIES REALTY, LLC
Agency Contact: (512) 229-5118
Shown By
Agent Name: Hodge Team
Agent Phone: (512) 947-0794
Agency Title: Realty Capital City

Estimate Your Payment
Estimated Payment
$ 2,039.68 per month $1,110.56 Principal & Interest $783.58 Property Tax $145.54 Homeowner's Insurance
101 Stadium View Dr | MLS# 5000336
This single family home located at 101 Stadium View Dr, Marble Falls, TX 78654 is currently listed for sale with an asking price of $499,000. This property was built in 1998 and has 3 bedrooms and 2 full and 1 partial baths with 2145 sq. ft. Stadium View Dr is located in the Hi-Ridge Trails subdivision within the Marble Falls ISD school district. Search Hi-Ridge Trails real estate on hodgeteam.rmcapitalcity.com today.