
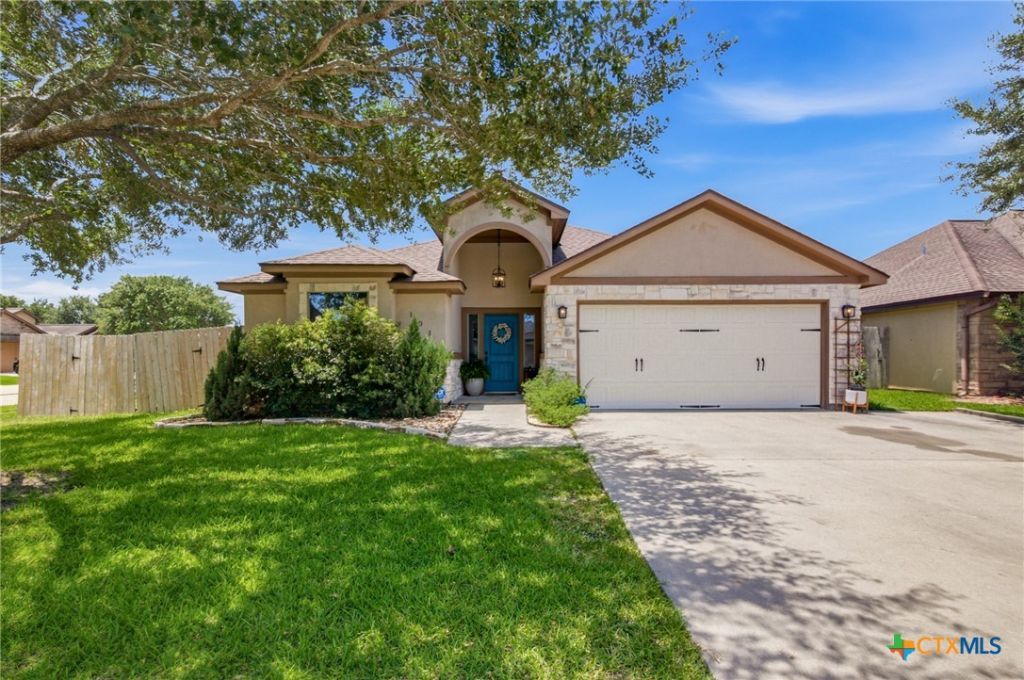
BEDS4
BATHS2 full
SQUARE FEET1,858
MLS#618097
STATUSActive
PROPERTY TYPEResidential - Single Family
SUBDIVISIONTuscany
SCHOOLVictoria ISD
Property Description
Welcome home to a place where life slows down just enough to enjoy what matters most. Nestled on the edge of town, this beautifully designed 4-bedroom, 2-bath Tuscan-inspired home offers the warmth and space every family deserves. From the inviting front entry to the exposed wood beams and open living area, every detail creates a welcoming atmosphere that instantly feels like home. The kitchen was made to bring people together, featuring granite countertops, generous cabinet space, a large breakfast bar, and an open layout that keeps everyone connected whether you're cooking dinner, helping with homework, or hosting family and friends. The split-bedroom floor plan offers privacy for the primary suite while giving everyone their own place to unwind. Step outside to a covered patio and spacious backyard where weekend barbecues, games of soccer, and evenings under the Texas sky become part of everyday life. Just beyond the backyard, a neighborhood walking trail invites evening strolls, bike rides, and time spent enjoying the outdoors. This is where your family's next chapter begins.
Property Features
Property Type: Residential - Single Family
Cooling: Central Air,1 Unit
Garage: 2
Heating: Central
Home Style: Traditional
Lot Size: 0.16 Acres
Roof Type: Composition, Shingle
Stories: 1.0
Year Built: 2012
Amenities
Beamed Ceilings
Built-in Features
Ceiling Fan(s)
Double Vanity
Eat-in Kitchen
Garden Tub/Roman Tub
Kitchen/Dining Combo
Pull Down Attic Stairs
Split Bedrooms
Soaking Tub
Separate Shower
Tub Shower
Walk-In Closet(s)
Breakfast Bar
Breakfast Area
Custom Cabinets
Granite Counters
Pantry
Porch
Private Yard
Storage
Feature Descriptions
Appliances: Dishwasher, Disposal, Gas Range, Water Heater, Some Gas Appliances, Microwave, Range
Body of Water: None
Community Features: Trails/Paths, Curbs, Sidewalks
Days on Site: 14
Exterior: Stone Veneer, Stucco
Fencing: Back Yard, Privacy, Wood
Fireplace: None
Flooring: Carpet, Laminate, Wood
Laundry: Inside, Laundry Room
Parcel#: 20384258
Patio/Porch: Covered, Porch
Sewer: Public Sewer
Utilities: Electricity Available, Natural Gas Available, Water Available
Water: Public
Local Schools
School District: Victoria ISD
Listed By / Shown By
Listed By
Agency Name: Coldwell Banker D'Ann Harper
Agency Phone: 210-483-7000
Shown By
Agent Name: Hodge Team
Agent Phone: (512) 947-0794
Agency Title: Realty Capital City

Estimate Your Payment
Estimated Payment
$ 905.95 per month $800.98 Principal & Interest $0.00 Property Tax (data not provided by mls) $104.97 Homeowner's Insurance
101 San Polo Court | MLS# 618097
This single family home located at 101 San Polo Court, Victoria, TX 77904 is currently listed for sale with an asking price of $359,900. This property was built in 2012 and has 4 bedrooms and 2 full baths with 1858 sq. ft. San Polo Court is located in the Tuscany subdivision within the Victoria ISD school district. Search Tuscany real estate on hodgeteam.rmcapitalcity.com today.