
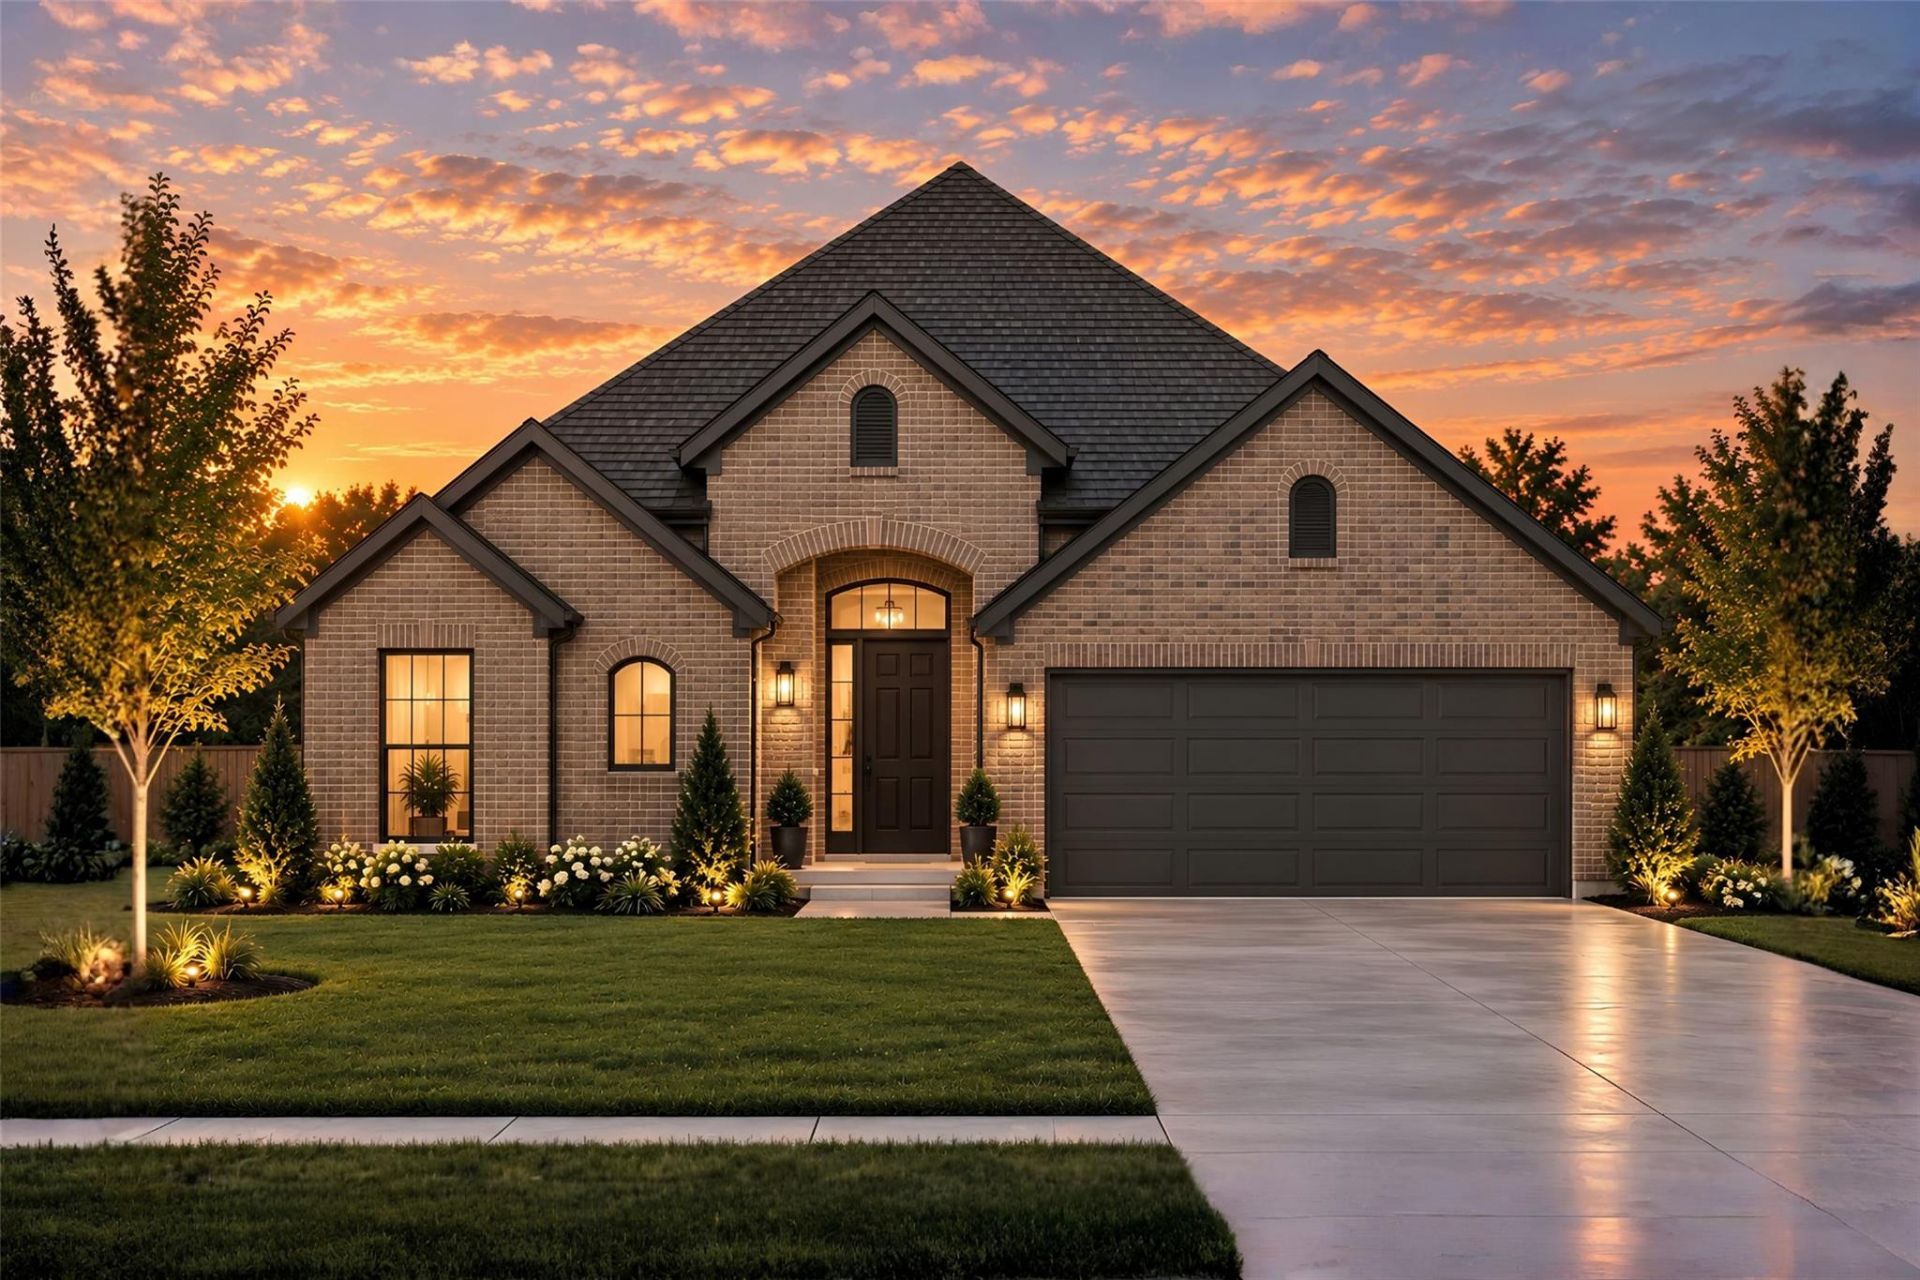
BEDS4
BATHS3 full
SQUARE FEET2,614
MLS#5836774
STATUSActive
PROPERTY TYPEResidential - Single Family
SUBDIVISIONCrescent Bluff
SCHOOLGeorgetown ISD
Property Description
New Construction | 1 Story | 2,614 Sq Ft | 4 Bed | 3 Bath | Study | Available Early 2027 | Welcome home to the Marbella, a beautifully designed one-story home offering 4 bedrooms, 3 bathrooms, a private study, and a 2-car garage. Enter through the foyer and discover two front bedrooms, each with a walk-in closet, that share a nearby full bath, ideal for guests or family. Across the hall are a convenient drop zone, powder room, and utility room. Next, a dedicated study with French doors offers a quiet place for working from home. Across is Bedroom 4 and Bathroom 3. At the heart of the home is the open-concept living area, featuring a large kitchen island overlooking the dining area and vaulted family room. The kitchen offers ample cabinet and counter space, along with a walk-in pantry. The family room showcases soaring vaulted ceilings and large windows that flood the space with natural light. A 55 Scion electric fireplace adds warmth and a cozy focal point. The casual dining space opens to the covered outdoor patio. Located at the back of the home, the primary suite features tray ceilings. The luxurious ensuite bathroom includes separate vanities, a walk-in shower, linen storage, and a spacious walk-in closet. The Marbella brings together elevated design, flexible functionality, and bright, open living spaces?making it the perfect place to call home. Photos are representative of floor plan only.
Property Features
Property Type: Residential - Single Family
Cooling: Ceiling Fan(s), Central Air, Electric
Fireplaces: 1
Garage: 2 car attached
Heating: Central, Electric, Fireplace(s)
Lot Size: 0.19 Acres
Roof Type: Composition
Stories: 1.0
Taxes: $15,470
Year Built: 2026
Amenities
Breakfast Bar
Built-in Features
Ceiling Fan(s)
High Ceilings
Vaulted Ceiling(s)
Quartz Counters
Double Vanity
Electric Dryer Hookup
Eat-in Kitchen
Entrance Foyer
French Doors
Kitchen Island
Open Floorplan
Pantry
Primary Bedroom on Main
Recessed Lighting
Storage
Study/Home Office
Walk-In Closet(s)
Washer Hookup
Lighting
Private Yard
Feature Descriptions
Appliances: Built-In Electric Oven, Built-In Range, Dishwasher, Disposal, Exhaust Fan, Microwave, Propane Cooktop, RNGHD, Stainless Steel Appliance(s), Electric Water Heater, WaterSoftener
Area #: GTW
Community Features: BBQ Pit/Grill, Clubhouse, Cluster Mailbox, Common Grounds, Curbs, Park, Picnic Area, Playground, Pool, Sidewalks, Sport Court(s)/Facility
Door Features: French Doors
Exterior: Brick, Concrete, Frame, HardiPlank Type, Blown-In Insu
Fencimg: Back Yard
Fireplace: Electric, Family Room
Flood Plain: No
Flooring: Carpet, Tile, Vinyl
HOA Fee: $53/ Monthly
Laundry: Electric Dryer Hookup, Washer Hookup
Lot: Back Yard, Corner Lot, Curbs, Few Trees, Front Yard, Interior Lot, Landscaped, Sprinkler - Automatic
Parcel#: 101 Hazy Hollow Drive
Parking: Attached, Concrete, Driveway, Garage Door Opener
Parking Notes: Attached, Concrete, Driveway, Garage Door Opener
Patio/Porch: Covered, Front Porch, Patio, Porch
Restrictions: Deed Restrictions
Security: Carbon Monoxide Detector(s), Fire Alarm, Prewired, Smoke Detector(s)
Sewer: Municipal Utility District (MUD), Public Sewer
Special View Info: Neighborhood
Utilities: Electricity Available, Internet-Cable, Natural Gas Available, Phone Available, Sewer Available, Water Available
Water: Municipal Utility District (MUD)
Window: Blinds, Double Pane Windows, Insulated Windows, Low Emissivity Windows, Screens, Vinyl Windows
Local Schools
High School: Georgetown
Middle School: James Tippit
Elementary School: San Gabriel
School District: Georgetown ISD
Listed By / Shown By
Listed By
Agency Name: Chesmar Homes
Agency Phone: (888) 924-9949
Shown By
Agent Name: Hodge Team
Agent Phone: (512) 947-0794
Agency Title: Realty Capital City

Estimate Your Payment
Estimated Payment
$ 2,925.34 per month $1,446.60 Principal & Interest $1,289.17 Property Tax $189.58 Homeowner's Insurance
101 Hazy Hollow Dr | MLS# 5836774
This single family home located at 101 Hazy Hollow Dr, Georgetown, TX 78628 is currently listed for sale with an asking price of $649,990. This property was built in 2026 and has 4 bedrooms and 3 full baths with 2614 sq. ft. Hazy Hollow Dr is located in the Crescent Bluff subdivision within the Georgetown ISD school district. Search Crescent Bluff real estate on hodgeteam.rmcapitalcity.com today.