
BEDS4
BATHS2 full 1 partial
SQUARE FEET2,102
MLS#7256166
STATUSActive
PROPERTY TYPEResidential - Single Family
SUBDIVISIONCOUNTY LINE SUBDIVISION PHASE IL - BASTR
SCHOOLElgin ISD
Property Description
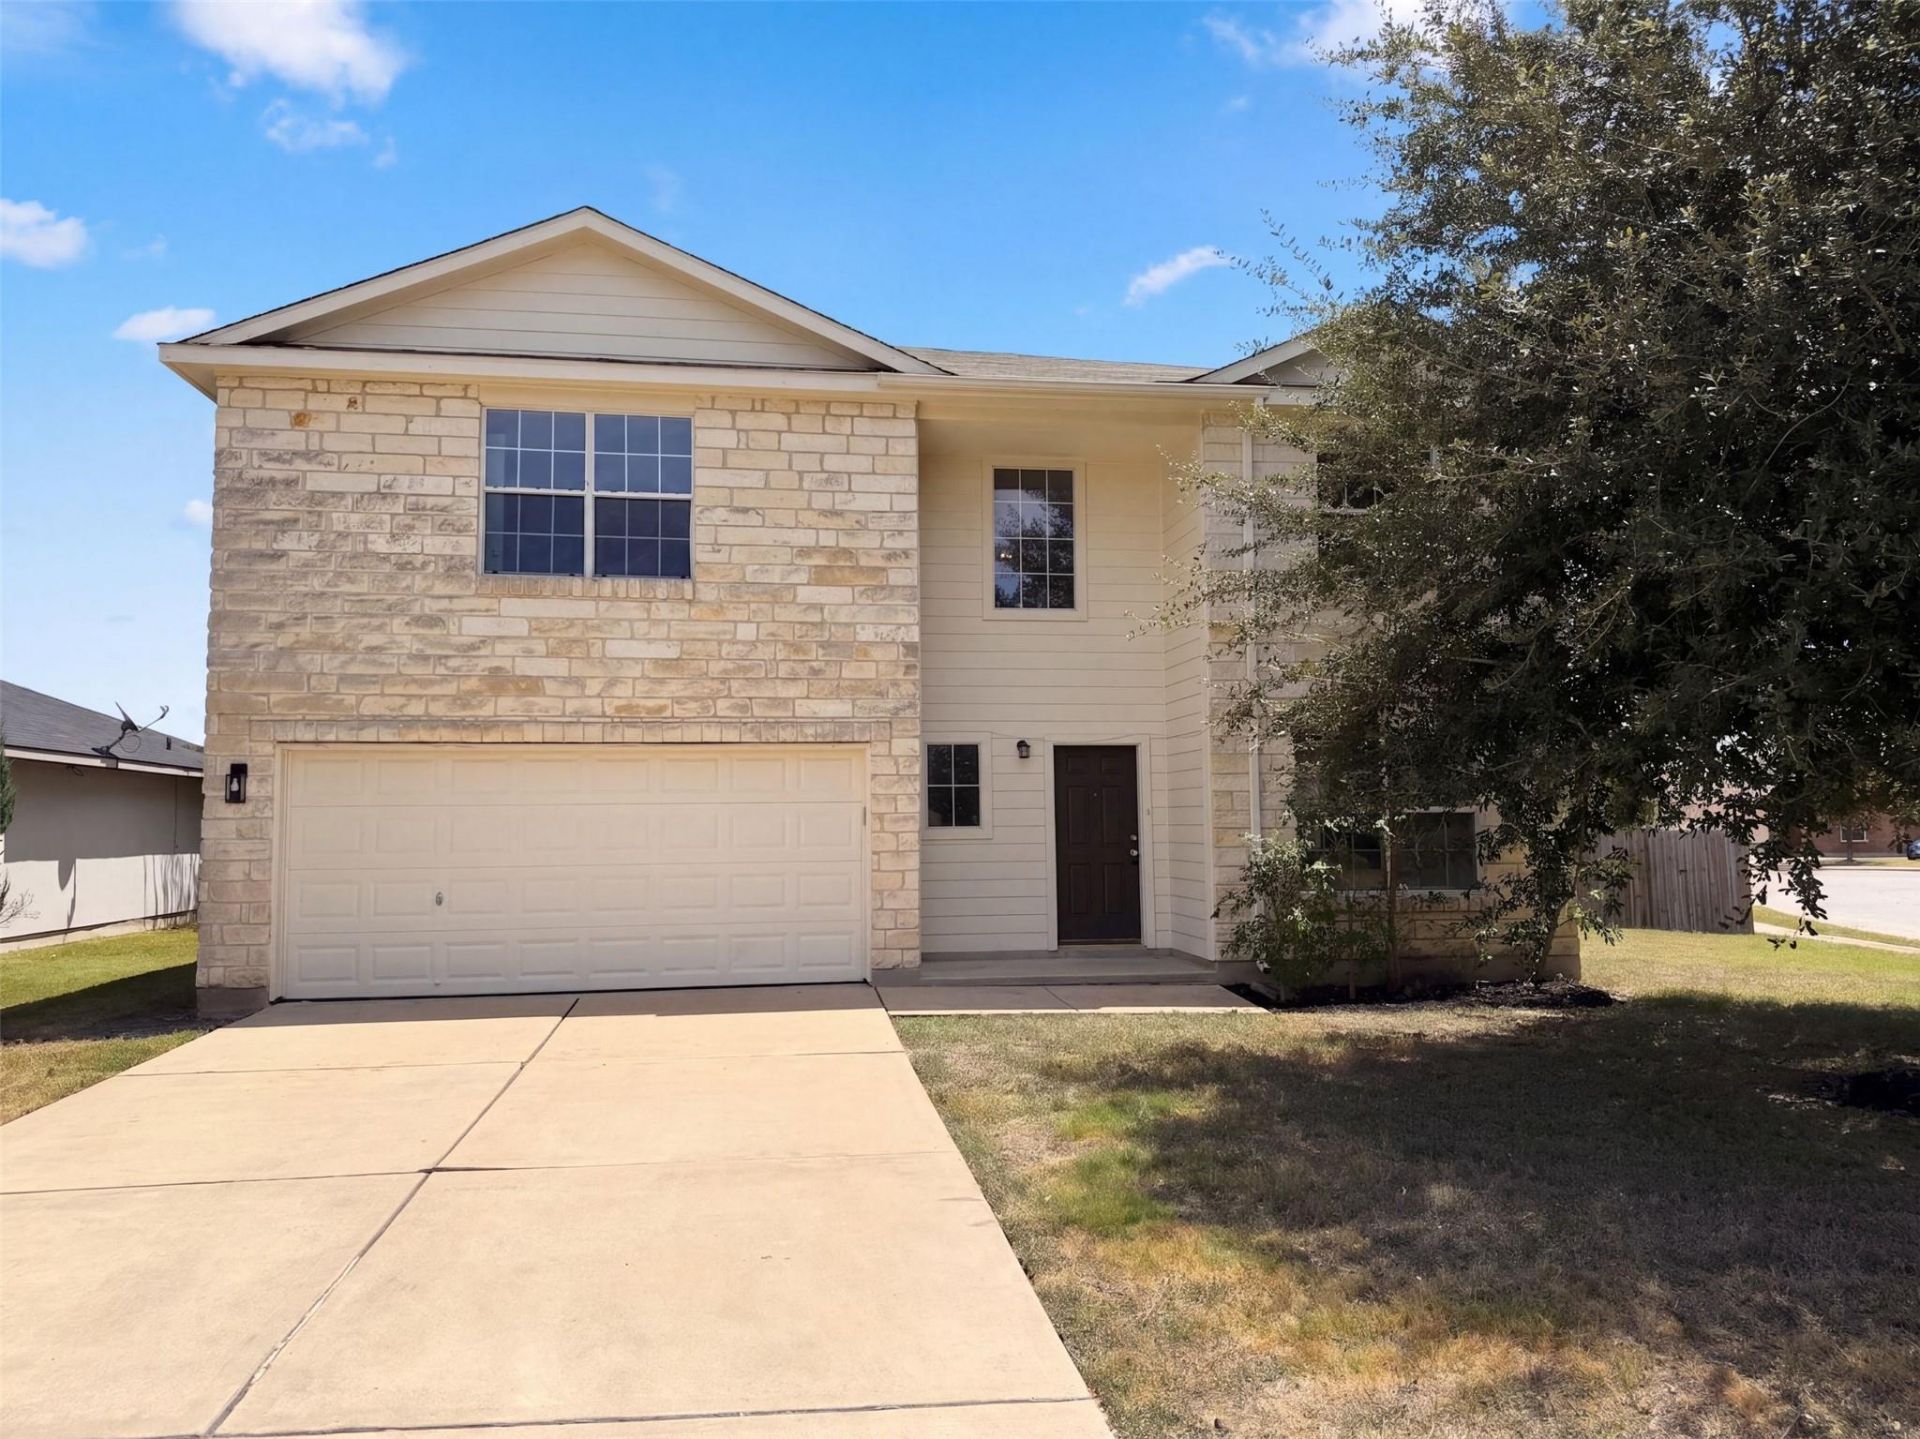
INCREDIBLE BUYER INCENTIVES: $4,000 MORTGAGE CONCESSION. Opendoor Home Loans will contribute up to $4,000 towards a permanent interest rate buy-down if you finance with Opendoor Home Loans LLC. 101 Gillespie Ln is a two-story Elgin home with four bedrooms and a two-car attached garage. The kitchen has white cabinetry, an electric range, and tile flooring, and connects to a living area with wood floors and a ceiling fan. Additional main-level space provides room for a dining area, and the layout flows toward the backyard. Upstairs, the carpeted bedrooms include ceiling fans, and the bathrooms feature a dual vanity, a tub, and a separate shower. Outdoor space includes a fenced backyard with a level lawn behind the two-story facade. Included 100-Day Home Warranty with buyer activation
Upcoming Open Houses
Open House Friday August 28th, 8:00am - 7:00pm
Open House Saturday August 29th, 8:00am - 7:00pm
Open House Sunday August 30th, 8:00am - 7:00pm
Open House Monday August 31st, 8:00am - 7:00pm
Open House Tuesday September 1st, 8:00am - 7:00pm
Property Features
Property Type: Residential - Single Family
Cooling: Central Air, Electric
Garage: 2 car attached
Heating: Central, Natural Gas
Lot Size: 0.22 Acres
Roof Type: Asphalt
Stories: 2.0
Taxes: $7,101
Year Built: 2004
Feature Descriptions
Appliances: Dishwasher, Microwave, Range
Area #: EL
Exterior: Brick, Frame, Masonry ??? Partial, Wood Siding
Fencimg: Back Yard, Wood
Flood Plain: No
Flooring: Carpet, Laminate, Vinyl
HOA Fee: $344/ Annually
Parcel#: 93109
Parking: Attached
Parking Notes: Attached
Security: Security System Owned
Security: yes
Sewer: Public Sewer
Utilities: Electricity Available
Water: Public
Local Schools
High School: Elgin
Middle School: Elgin
Elementary School: Neidig
School District: Elgin ISD
Listed By / Shown By
Listed By
Agency Name: Opendoor Brokerage, LLC
Agency Phone: (480) 462-5392
Shown By
Agent Name: Hodge Team
Agent Phone: (512) 947-0794
Agency Title: Realty Capital City

Estimate Your Payment
Estimated Payment
$ 1,233.64 per month $567.52 Principal & Interest $591.75 Property Tax $74.38 Homeowner's Insurance
101 Gillespie Ln | MLS# 7256166
This single family home located at 101 Gillespie Ln, Elgin, TX 78621 is currently listed for sale with an asking price of $255,000. This property was built in 2004 and has 4 bedrooms and 2 full and 1 partial baths with 2102 sq. ft. Gillespie Ln is located in the COUNTY LINE SUBDIVISION PHASE IL - BASTR subdivision within the Elgin ISD school district. Search COUNTY LINE SUBDIVISION PHASE IL - BASTR real estate on hodgeteam.rmcapitalcity.com today.