
BEDS4
BATHS3 full
SQUARE FEET3,012
MLS#5792368
STATUSActive
PROPERTY TYPEResidential - Single Family
SUBDIVISIONParkside at Mayfield Ranch
SCHOOLLeander ISD
Property Description
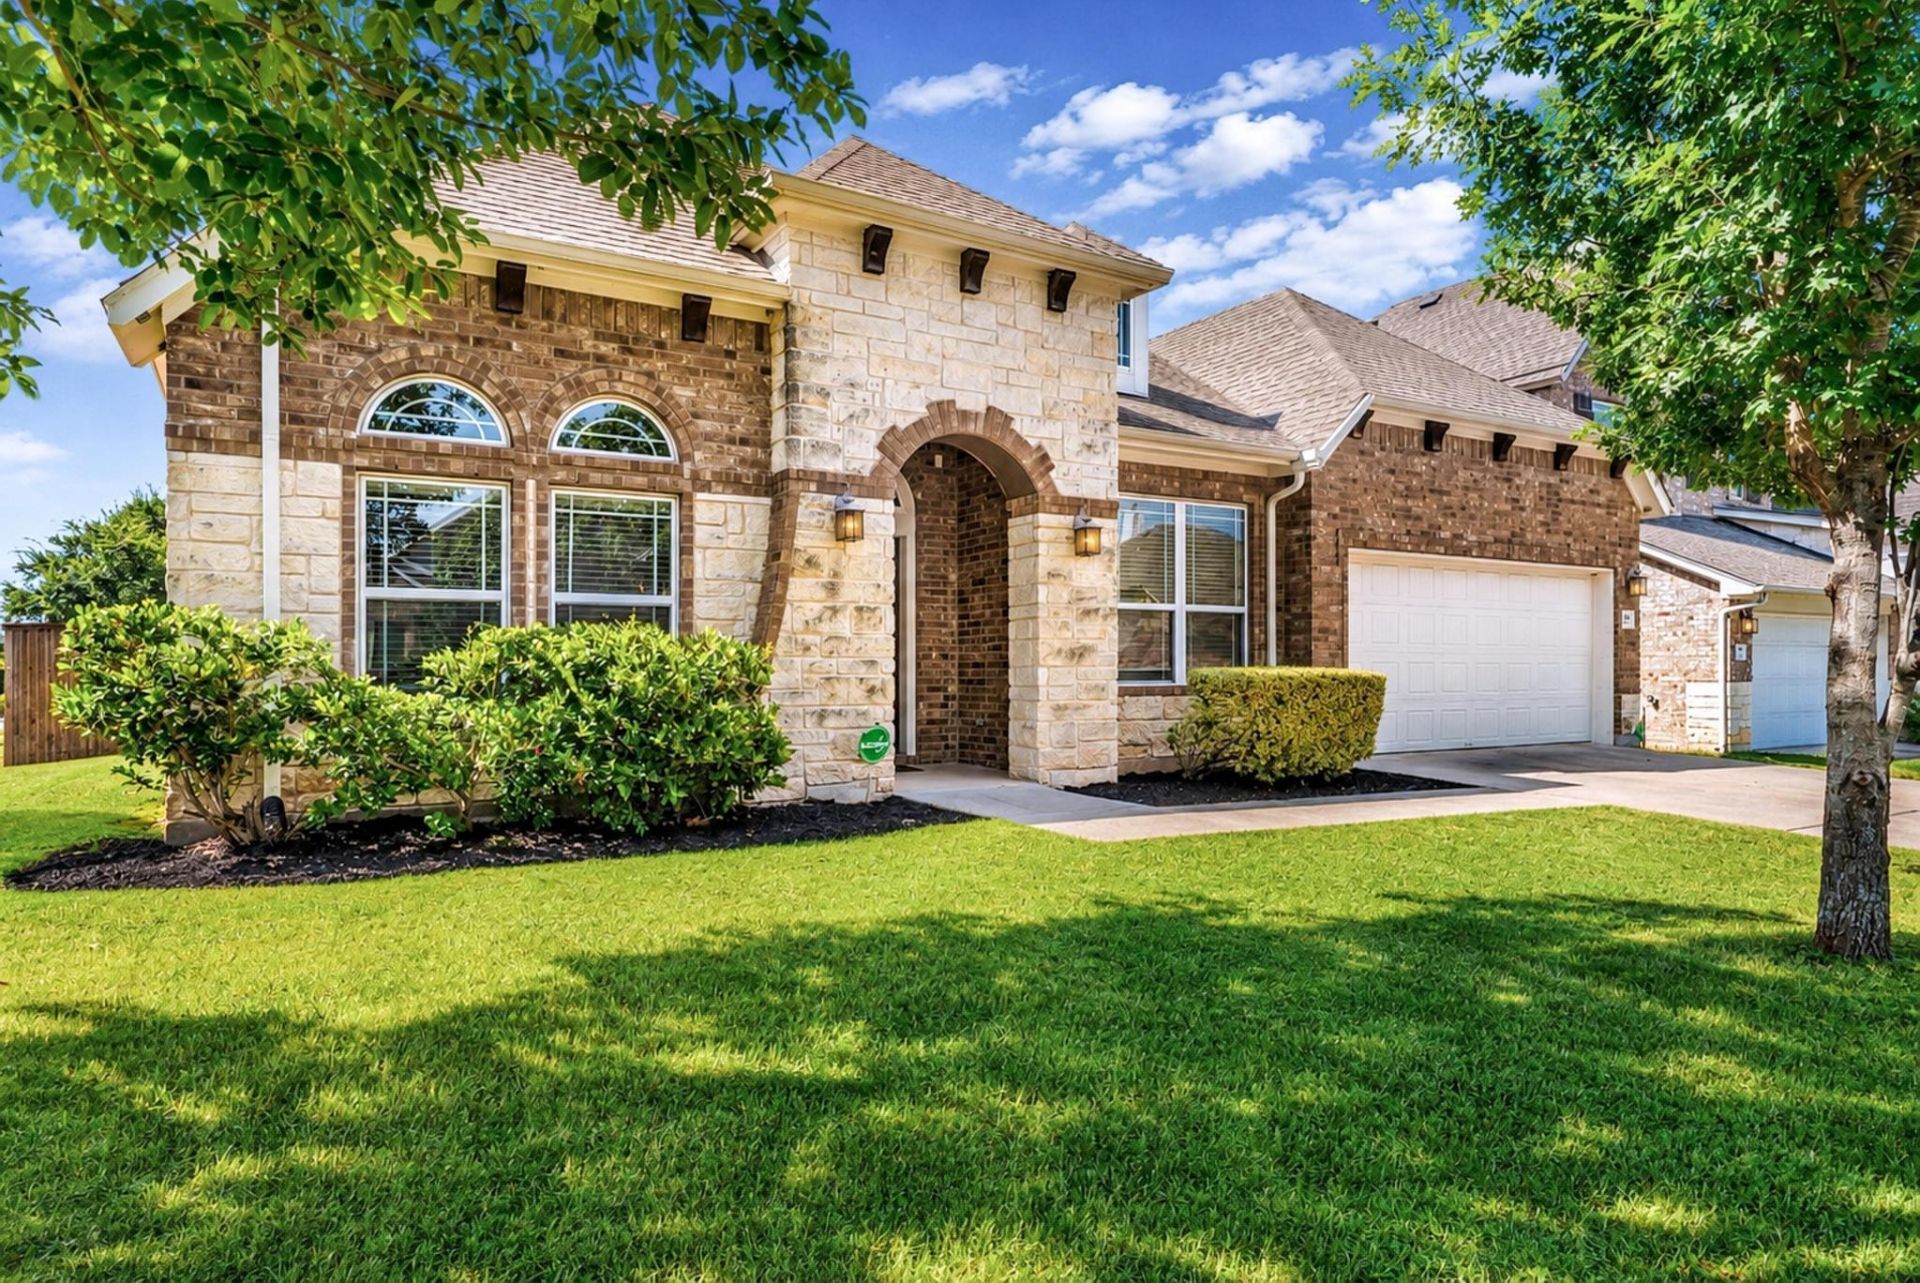
Welcome to 101 Canyon Lake Lane in Georgetowns Parkside at Mayfield Ranch community. This spacious, well-maintained one-owner home offers approximately 3,012 square feet with 4 bedrooms, 3 full baths, 2 living areas, and 2 dining areas, giving you plenty of room to live, gather, work, and entertain.The heart of the home is the expansive kitchen, featuring a large granite island, double ovens, abundant counter space, and a layout that opens beautifully to the main living area. Crown molding in the entry, dining area, private office and primary suite adds an elegant touch, while the generous floor plan provides both comfort and flexibility.The primary suite includes a spacious ensuite bath, and one of the secondary bedrooms also features its own ensuite bathroom, making it ideal for guests, multigenerational living, or added privacy. A huge laundry room, sunroom, and multiple living and dining spaces add even more function to this already impressive home.Situated on a large lot, the outdoor space offers an extended covered patio, an extended sidewalk that wraps around the home, and plenty of room to enjoy the backyard. The property is just a short walk to Parkside Elementary and only steps from the neighborhood mailbox. Located within Leander ISD and close to community conveniences, this home offers space, comfort, and a fantastic location in one of Georgetowns desirable west-side neighborhoods.
Property Features
Property Type: Residential - Single Family
Cooling: Central Air
Fireplaces: 1
Garage: 2
Heating: Central
Lot Size: 0.21 Acres
Roof Type: Composition, Shingle
Stories: 1.0
Taxes: $12,196
Year Built: 2014
Amenities
2 Primary Baths
Ceiling Fan(s)
Granite Counters
Crown Molding
Kitchen Island
Multiple Dining Areas
Multiple Living Areas
Pantry
Recessed Lighting
Study/Home Office
Walk-In Closet(s)
Gutters Partial
Private Yard
Feature Descriptions
Appliances: Built-In Oven(s), Dishwasher, Disposal, Gas Cooktop, Microwave, Double Oven, Gas Water Heater
Area #: CLN
Community Features: High Speed Internet, Playground, Pool, Sidewalks
Days on Site: 92
Exterior: Brick, Stone
Fencimg: Privacy
Fireplace: Gas
Flood Plain: No
Flooring: Carpet, Tile
HOA Fee: $145/ Quarterly
Lot: Back Yard, Corner Lot, Sprinkler - Back Yard, Sprinklers In Front, Sprinkler - In-ground
Parcel#: 17W34196A0N001
Parking Notes: None
Patio/Porch: Covered, Patio
Restrictions: Deed Restrictions
Security: Prewired
Sewer: Public Sewer
Utilities: Phone Available, Underground Utilities, Water Available
Water: Public
Window: Blinds
Local Schools
High School: Rouse
Middle School: Stiles
Elementary School: Parkside
School District: Leander ISD
Listed By / Shown By
Listed By
Agency Name: eXp Realty, LLC
Agency Contact: (512) 508-5414
Shown By
Agent Name: Hodge Team
Agent Phone: (512) 947-0794
Agency Title: Realty Capital City

Estimate Your Payment
Estimated Payment
$ 2,577.01 per month $1,379.84 Principal & Interest $1,016.33 Property Tax $180.83 Homeowner's Insurance
101 Canyon Lake Ln | MLS# 5792368
This single family home located at 101 Canyon Lake Ln, Georgetown, TX 78628 is currently listed for sale with an asking price of $619,995. This property was built in 2014 and has 4 bedrooms and 3 full baths with 3012 sq. ft. Canyon Lake Ln is located in the Parkside at Mayfield Ranch subdivision within the Leander ISD school district. Search Parkside At Mayfield Ranch real estate on hodgeteam.rmcapitalcity.com today.