
BEDS0
BATHS
SQUARE FEET1,932
MLS#2981745
STATUSActive
PROPERTY TYPEMulti Unit - Multiple
SUBDIVISIONMilford Oaks
SCHOOLAustin ISD
Property Description
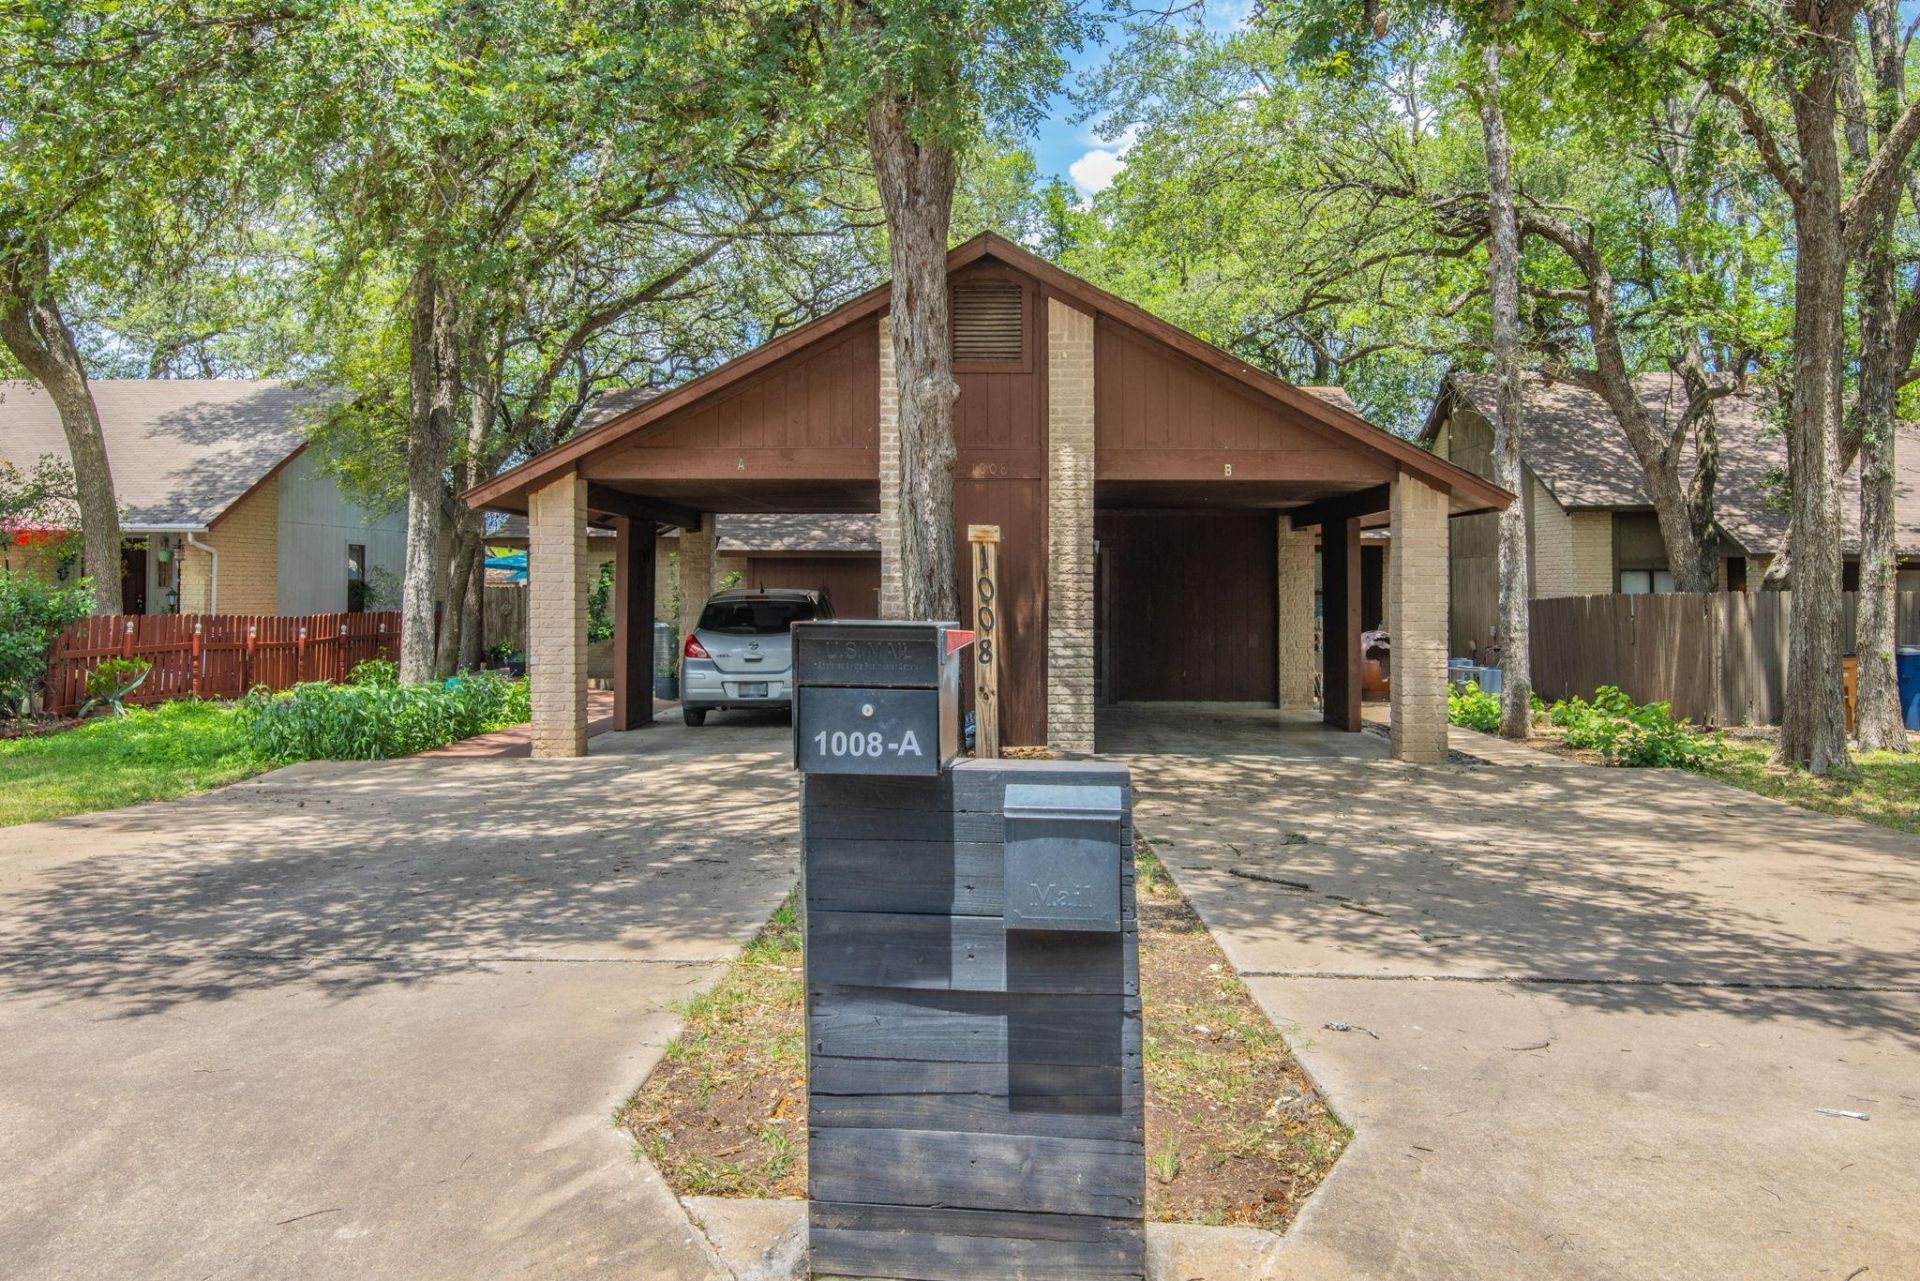
Welcome to 1008 Milford Way, a well-maintained Austin classic duplex offering income, comfort, character, and a layout that feels instantly inviting. This home has been lovingly cared for over the years and is in solid, move-in-ready condition, giving buyers a dependable foundation with plenty of opportunity to personalize over time. The bright living area provides a warm gathering space, flowing into a functional kitchen with ample storage and room to make it your own. Each bedroom offers comfortable proportions and flexibility for guests, work, or hobbies, while the bathrooms have been kept in great shape. The backyard is a standout feature ? private, peaceful, and shaded by mature trees ? ideal for relaxing evenings, weekend barbecues, or future outdoor enhancements. Its the kind of yard that feels like home the moment you step outside. Located in a friendly, established Austin neighborhood, this property offers easy access to parks, shopping, dining, and major commuter routes, making everyday life convenient and connected. 1008 Milford Way is a wonderful opportunity for buyers seeking a well-cared-for home with classic charm and room to grow in one of Austins most welcoming communities.
Property Features
Property Type: Multi Unit - Multiple
Cooling: Central Air
Heating: Central, Natural Gas
Lot Size: 0.17 Acres
Roof Type: Composition, Shingle
Stories: 1.0
Taxes: $9,961
Year Built: 1981
Amenities
Ceiling Fan(s)
Electric Dryer Hookup
Washer Hookup
See Remarks
Feature Descriptions
Appliances: Dishwasher, Disposal, Microwave, Refrigerator, Vented Exhaust Fan, Gas Water Heater
Area #: 10N
Days on Site: 3
Exterior: Brick Veneer, Frame, Masonry ??? Partial
Fencimg: Wood
Flood Plain: No
Flooring: Tile
Laundry: Electric Dryer Hookup, Washer Hookup
Lot: Level
Parcel#: 04171302500000
Parking: Carport
Parking Notes: Carport
Patio/Porch: Patio
Pets Allowed: Negotiable
Security: Smoke Detector(s)
Sewer: Public Sewer
Utilities: Electricity Available, Natural Gas Available, Phone Available, Underground Utilities
Water: Public
Local Schools
High School: Crockett
Middle School: Bedichek
Elementary School: Odom
School District: Austin ISD
Listed By / Shown By
Listed By
Agency Name: ListingSpark
Agency Contact: (877) 897-7275
Shown By
Agent Name: Hodge Team
Agent Phone: (512) 947-0794
Agency Title: Realty Capital City

Estimate Your Payment
Estimated Payment
$ 2,138.92 per month $1,157.18 Principal & Interest $830.08 Property Tax $151.65 Homeowner's Insurance
1008 Milford Way | MLS# 2981745
This multi-family property located at 1008 Milford Way, Austin, TX 78745 is currently listed for sale with an asking price of $519,950. Milford Way is located within the Austin ISD school district. Search Austin real estate on hodgeteam.rmcapitalcity.com today.