
BEDS4
BATHS2 full
SQUARE FEET1,685
MLS#2075926
STATUSActive
PROPERTY TYPEResidential - Single Family
SUBDIVISIONGaston-Sheldon
SCHOOLPflugerville ISD
Property Description
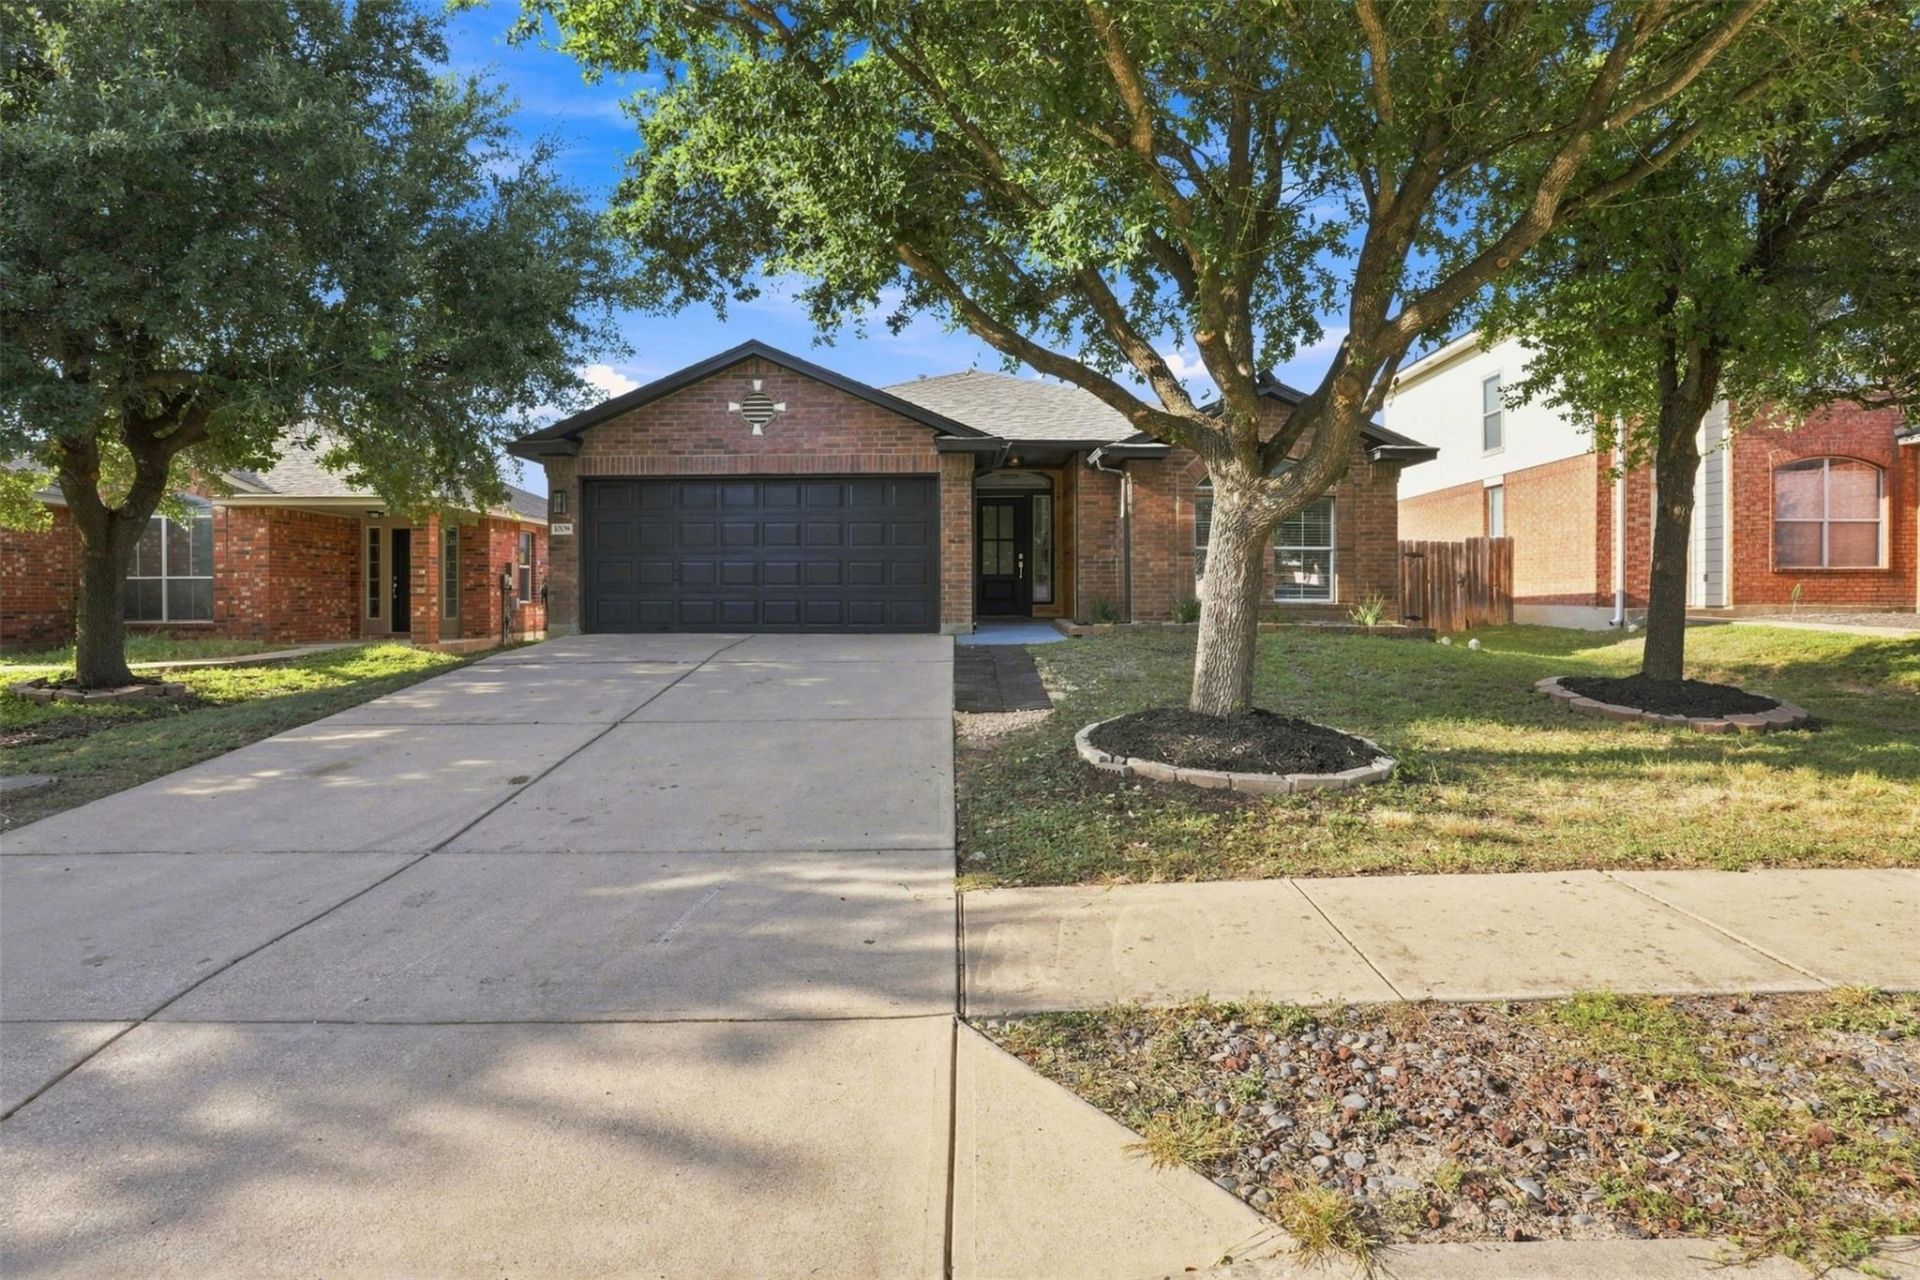
ALL YOU NEED! fully renovated home, a large yard, and a great location ? this one is ready to welcome its next owner.Welcome to this beautifully renovated single-story brick home in Pflugerville, offering modern updates, a spacious layout, and a backyard designed for everyday enjoyment. This move-in-ready home features a bright open-concept floor plan with stylish finishes, updated flooring, a renovated kitchen with a large island, and beautifully refreshed bathrooms.The spacious four-bedroom layout includes a comfortable primary suite with a walk-in shower and plenty of room for relaxation. Outside, enjoy a large fully fenced backyard with a covered patio ? perfect for entertaining, outdoor activities, or creating your own private retreat.Located in a welcoming community with an HOA that includes access to neighborhood parks and a community pool, this home offers the perfect blend of comfort and convenience. Enjoy being within walking distance to Wieland Elementary School and Stoney Creek Park, with easy access to Wells Branch, shopping, dining, major roadways, and everything Pflugerville has to offer.
Property Features
Property Type: Residential - Single Family
Cooling: Central Air
Fenced: Yes
Garage: 1
Heating: Central
Lot Size: 0.21 Acres
Roof Type: Shingle
Stories: 1.0
Taxes: $7,189
Year Built: 2003
Amenities
Breakfast Bar
Built-in Features
Ceiling Fan(s)
Tray Ceiling(s)
Vaulted Ceiling(s)
Quartz Counters
Double Vanity
Entrance Foyer
Kitchen Island
Open Floorplan
Pantry
Recessed Lighting
Smart Thermostat
Walk-In Closet(s)
Private Yard
Feature Descriptions
Appliances: Dishwasher, Gas Range, RNGHD
Area #: PF
Community Features: Park, Pool
Days on Site: 22
Exterior: See Remarks, Brick
Fencimg: Fenced, Wood
Flood Plain: No
Flooring: Carpet, Vinyl
HOA Fee: $88/ Quarterly
Lot: Back Yard, Cleared
Parcel#: 02663304310000
Parking: Driveway, Garage
Parking Notes: Driveway, Garage
Patio/Porch: Covered, Patio, Porch
Restrictions: See Remarks
Security: Carbon Monoxide Detector(s), Smoke Detector(s)
Sewer: Public Sewer
Utilities: Electricity Available, Natural Gas Available, Water Available
Water: Municipal Utility District (MUD)
Window: Blinds
Local Schools
High School: John B Connally
Middle School: Dessau
Elementary School: Wieland
School District: Pflugerville ISD
Listed By / Shown By
Listed By
Agency Name: Olvera Bolton Properties
Agency Contact: (512) 909-9968
Shown By
Agent Name: Hodge Team
Agent Phone: (512) 947-0794
Agency Title: Realty Capital City

Estimate Your Payment
Estimated Payment
$ 1,478.86 per month $777.84 Principal & Interest $599.08 Property Tax $101.94 Homeowner's Insurance
1008 Grey Castle Dr | MLS# 2075926
This single family home located at 1008 Grey Castle Dr, Pflugerville, TX 78660 is currently listed for sale with an asking price of $349,500. This property was built in 2003 and has 4 bedrooms and 2 full baths with 1685 sq. ft. Grey Castle Dr is located in the Gaston-Sheldon subdivision within the Pflugerville ISD school district. Search Gaston-Sheldon real estate on hodgeteam.rmcapitalcity.com today.