
BEDS3
BATHS2 full
SQUARE FEET1,598
MLS#3781065
STATUSActive Under Contract
PROPERTY TYPEResidential - Single Family
SUBDIVISIONCapital Heights
SCHOOLAustin ISD
Property Description
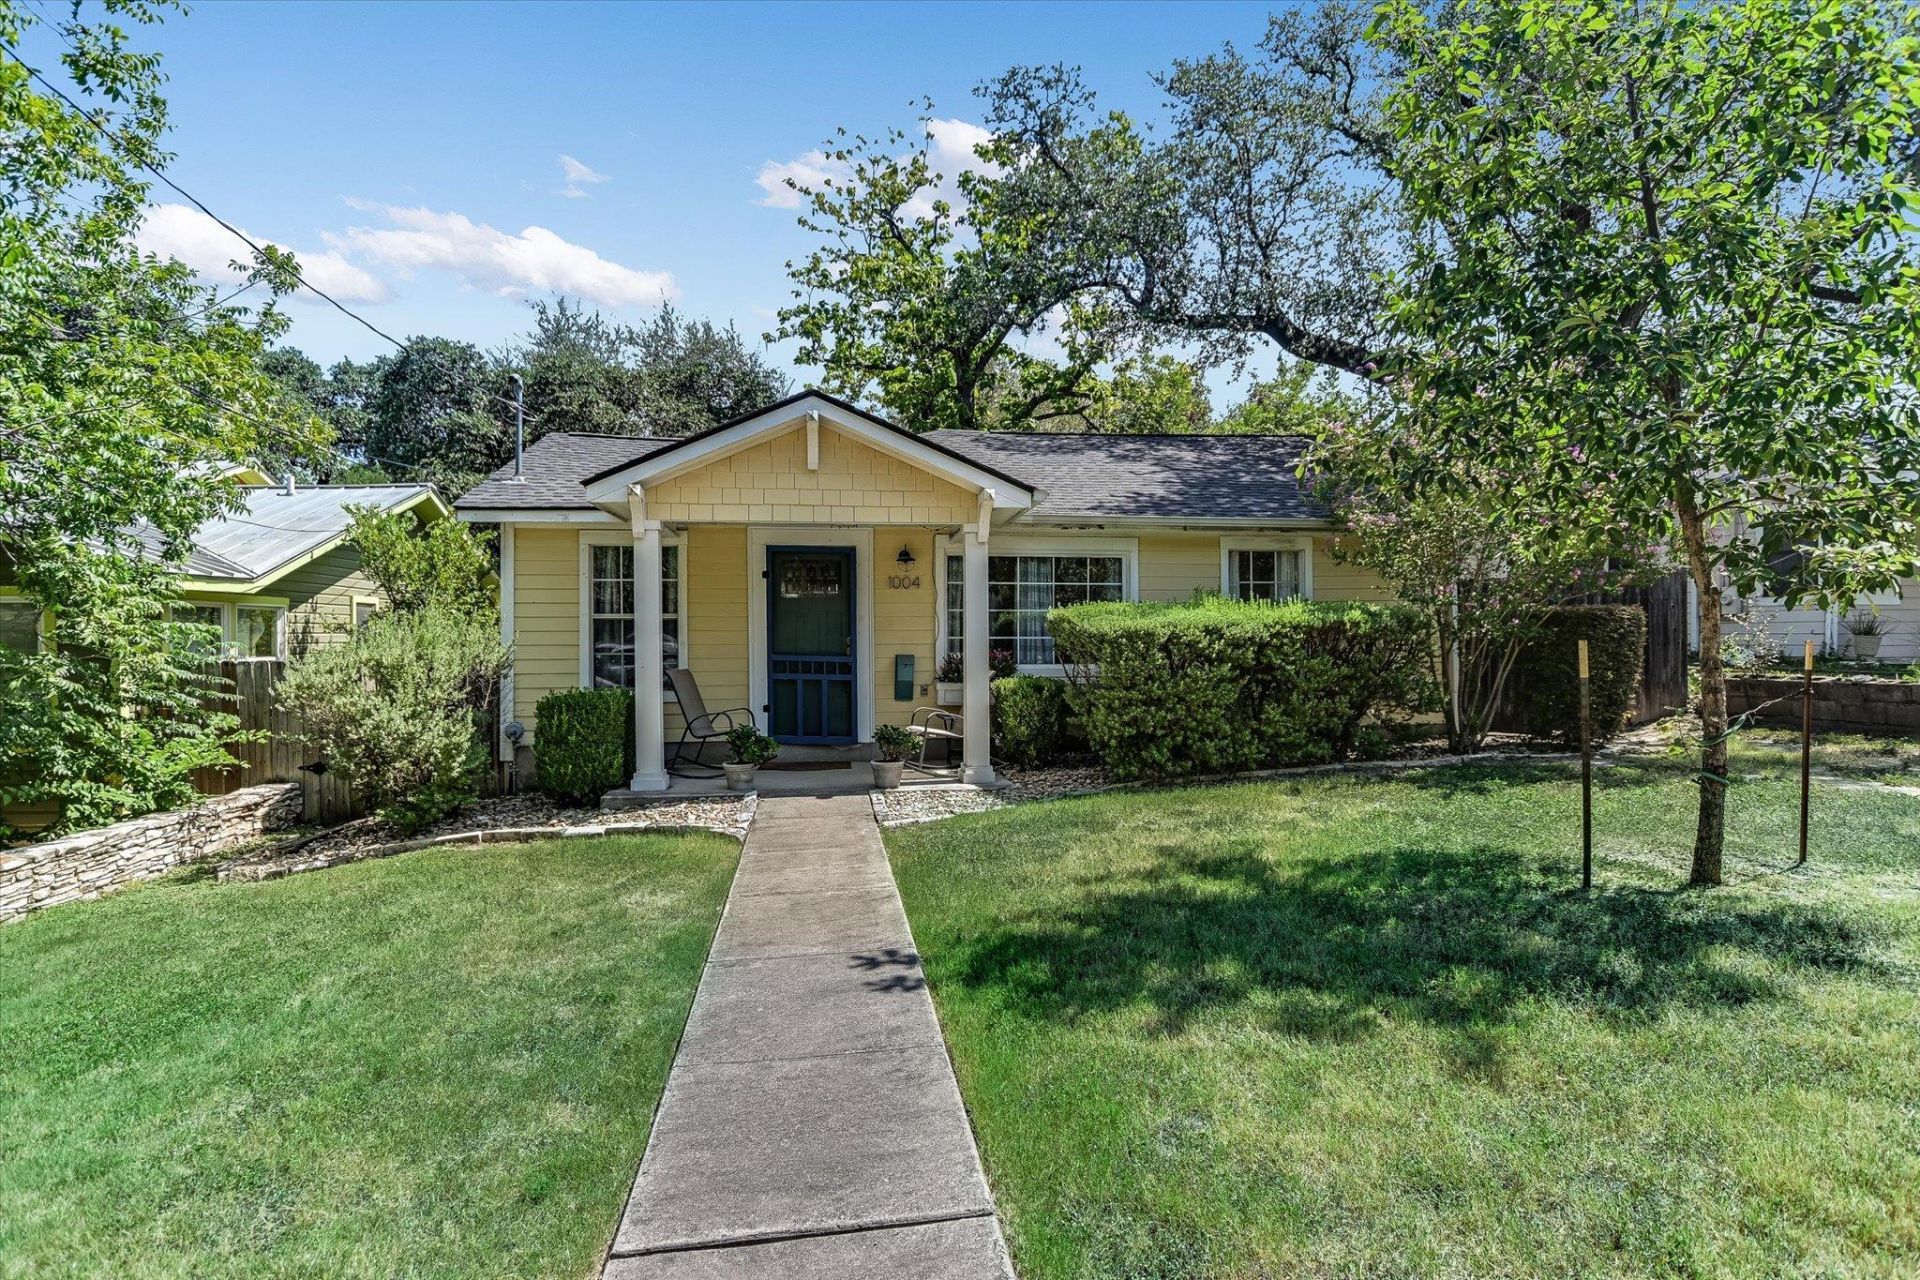
Bouldin Creek charm at its finest. Set within one of Austins most beloved neighborhoods, this 1947 bungalow blends classic character with thoughtful updates?granite countertops, wood floors, French doors, stainless steel appliances, and ample storage. Three spacious bedrooms with vaulted ceilings and two well-appointed baths create a comfortable, versatile layout filled with natural light from every direction.Alley access leads to a two-car carport and additional storage, tucked behind a deck that wraps around a majestic oak tree. Its canopy of shade sets the stage for effortless entertaining or quiet moments outdoors in Austins spring and fall.Just minutes from everything that defines Austin living, you can walk or bike to Barton Springs, Zilker Park, Auditorium Shores, South Congress, and Lady Bird Lake. Dining, shopping, and entertainment are all close at hand, with downtown only moments away. This location delivers the perfect balance of convenience, lifestyle, and timeless appeal.
Property Features
Property Type: Residential - Single Family
Cooling: Central Air
Heating: Central, Natural Gas
Lot Size: 0.14 Acres
Roof Type: Composition
Stories: 1.0
Taxes: $22,803
Year Built: 1947
Amenities
Breakfast Bar
Cathedral Ceiling(s)
High Ceilings
Primary Bedroom on Main
Walk-In Closet(s)
See Remarks
Private Yard
Feature Descriptions
Appliances: Dishwasher, Disposal, Microwave, Free-Standing Range, Vented Exhaust Fan
Area #: 6
Days on Site: 9
Exterior: HardiPlank Type, Wood Siding
Fencimg: Partial, Privacy, Wire, Wood
Flood Plain: No
Flooring: Tile, Wood
Lot: Trees-Large (Over 40 Ft), Trees-Medium (20 Ft - 40 Ft), Trees-Moderate
Parcel#: 01000308150000
Parking: Carport, Driveway
Parking Notes: Carport, Driveway
Patio/Porch: Deck, Front Porch, Porch
Restrictions: City Restrictions
Sewer: Public Sewer
Utilities: Electricity Available, Natural Gas Available
Water: Public
Window: Blinds
Local Schools
High School: Travis
Middle School: Lively
Elementary School: Zilker
School District: Austin ISD
Listed By / Shown By
Listed By
Agency Name: Austin Confidential RealEstate
Agency Contact: (512) 924-4874
Shown By
Agent Name: Hodge Team
Agent Phone: (512) 947-0794
Agency Title: Realty Capital City

Estimate Your Payment
Estimated Payment
$ 4,543.34 per month $2,336.84 Principal & Interest $1,900.25 Property Tax $306.25 Homeowner's Insurance
1004 W Monroe St | MLS# 3781065
This single family home located at 1004 W Monroe St, Austin, TX 78704 is currently listed for sale with an asking price of $1,050,000. This property was built in 1947 and has 3 bedrooms and 2 full baths with 1598 sq. ft. W Monroe St is located in the Capital Heights subdivision within the Austin ISD school district. Search Capital Heights real estate on hodgeteam.rmcapitalcity.com today.