
BEDS4
BATHS3 full
SQUARE FEET2,723
MLS#5126593
STATUSPending
PROPERTY TYPERental - Single Family
SUBDIVISIONGarden Oaks
SCHOOLAustin ISD
Property Description
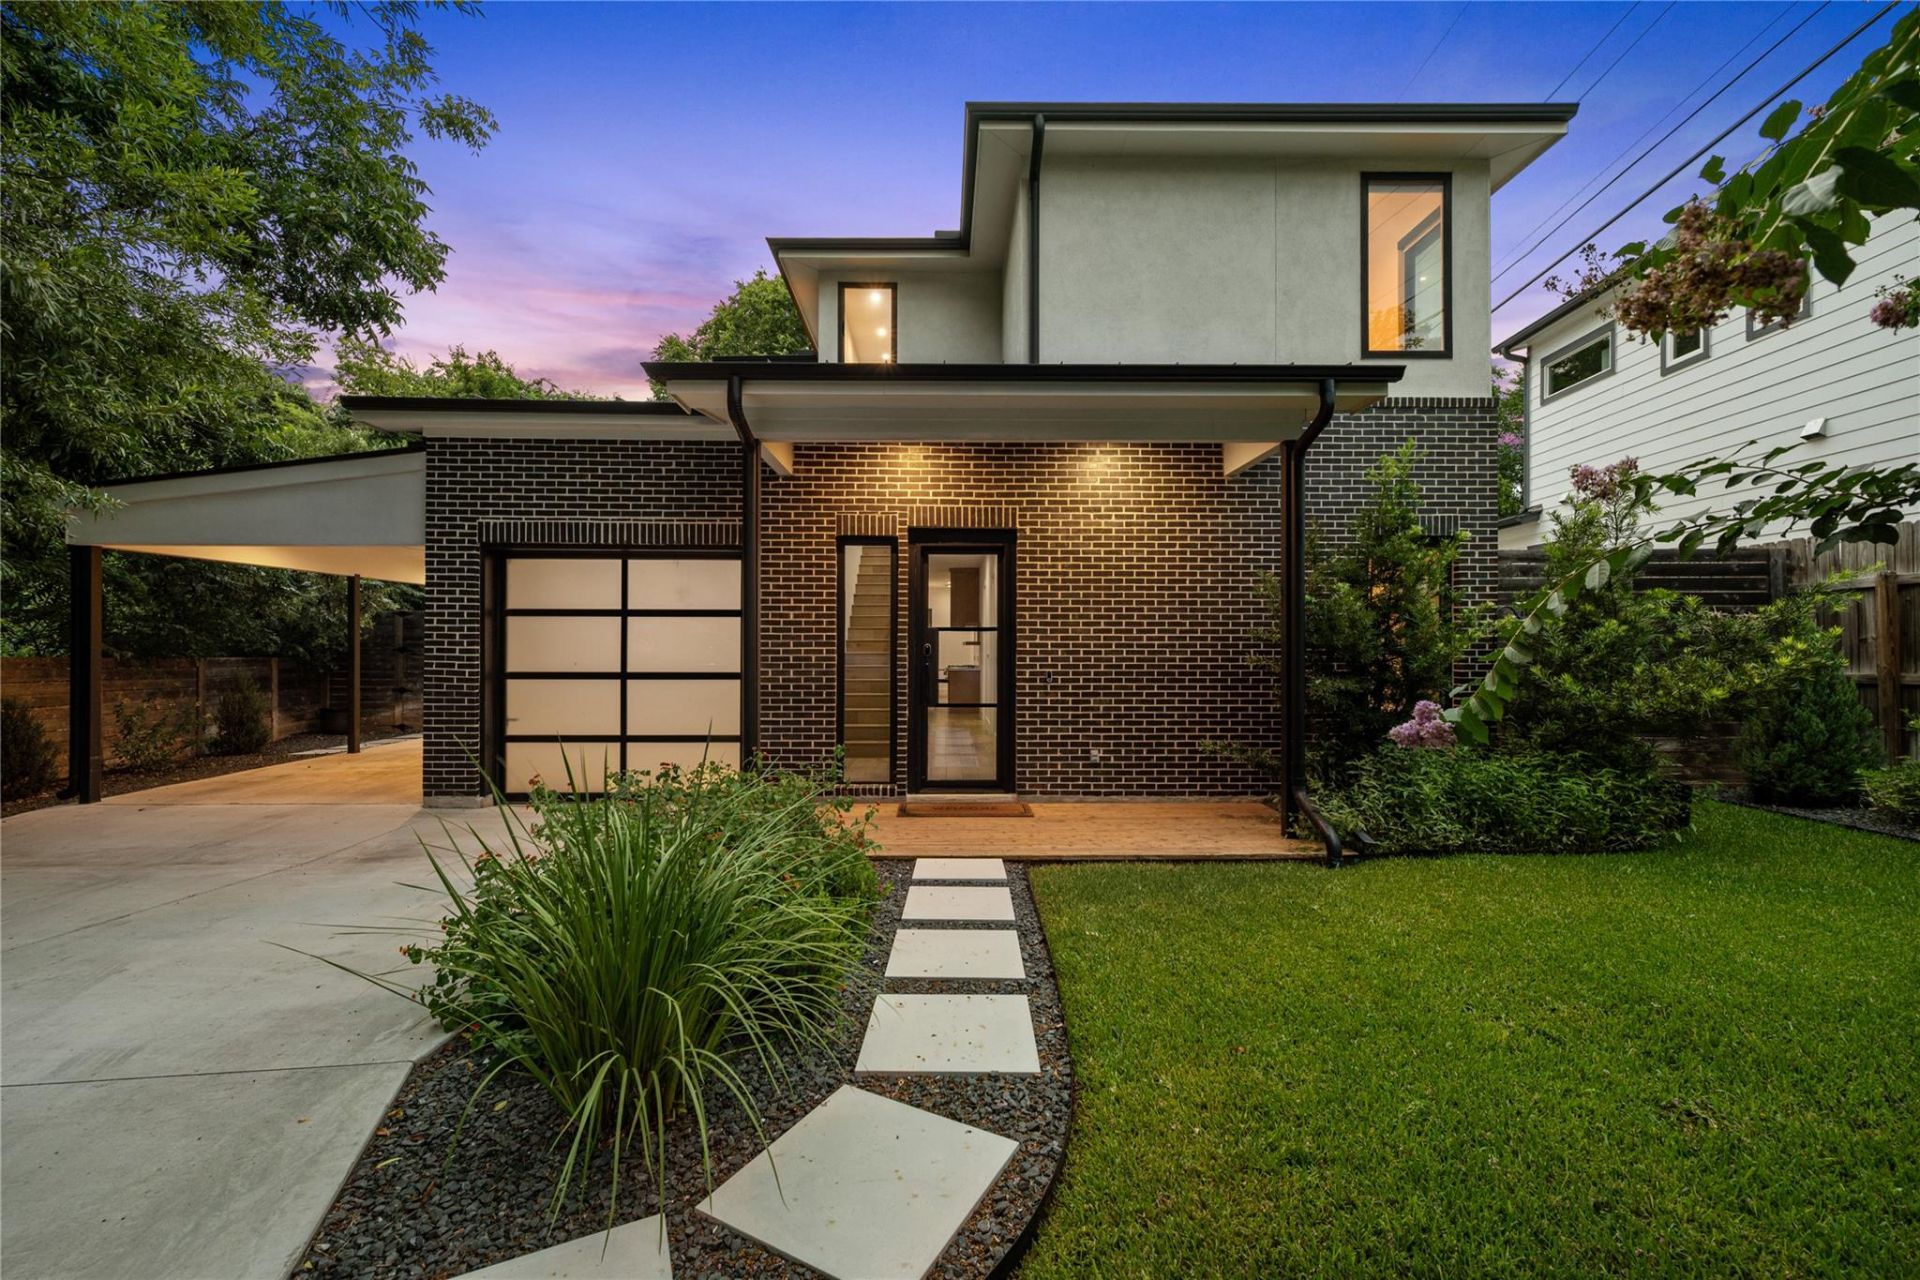
Discover a rare urban sanctuary nestled in the vibrant heart of Austin, where modern living meets unparalleled convenience. This exquisite residence offers an exceptional lifestyle opportunity, blending spacious interiors with a prime location that provides immediate access to the city's dynamic cultural scene and thriving entertainment districts. Every detail has been thoughtfully curated to create an inviting atmosphere, perfect for both sophisticated entertaining and serene relaxation. Step inside to a beautifully designed home boasting four generously sized bedrooms and three full bathrooms, spread across two meticulously crafted stories. With a substantial living area of 2,723 square feet, there is ample space to create your ideal living environment. The layout maximizes comfort and functionality, ensuring a seamless flow between rooms. Situated on a desirable lot spanning 0.16 acres, this property provides a sense of privacy and tranquility amidst the bustling city. The address at 1004 Audrey Ct in Austin, TX 78704 places you in a highly sought-after neighborhood, renowned for its eclectic charm and proximity to an array of dining, shopping, and recreational options. Experience the ultimate Austin lifestyle in a home that truly offers the best of both worlds.Note: This is an unfurnished rental, with the exception of the dining table and chairs, which are included.
Property Features
Property Type: Rental - Single Family
Cooling: Ceiling Fan(s), Central Air
Garage: 1 car attached
Heating: Central, Electric
Lot Size: 0.16 Acres
Roof Type: None
Stories: 2.0
Year Built: 2020
Amenities
Built-in Features
High Ceilings
Double Vanity
Eat-in Kitchen
French Doors
Kitchen Island
Open Floorplan
Smart Thermostat
Soaking Tub
Sound System
Study/Home Office
Walk-In Closet(s)
Feature Descriptions
Appliances: Built-In Refrigerator, Dishwasher, Disposal, Gas Cooktop, Gas Range, Ice Maker, Microwave, RNGHD, Refrigerator, Washer/Dryer
Area #: 6
Days on Site: 22
Door Features: French Doors
Exterior: None
Fencimg: Back Yard
Flood Plain: No
Flooring: Wood
Lot: Cul-De-Sac, Few Trees, Front Yard, Landscaped, Sprinkler - Back Yard
Parcel#: 04070703050000
Parking: Attached, Attached Carport, Driveway, Electric Vehicle Charging Station(s), Garage
Parking Notes: Attached, Attached Carport, Driveway, Electric Vehicl
Patio/Porch: Deck, Front Porch
Pets Allowed: Cats OK, Dogs OK
Sewer: Public Sewer
Special View Info: Neighborhood
Utilities: Electricity Connected, Internet-Fiber, Water Available
Water: Public
Local Schools
High School: Travis
Middle School: Lively
Elementary School: Galindo
School District: Austin ISD
Listed By / Shown By
Listed By
Agency Name: eXp Realty, LLC
Agency Contact: (216) 312-1866
Shown By
Agent Name: Hodge Team
Agent Phone: (512) 947-0794
Agency Title: Realty Capital City

1004 Audrey Ct | MLS# 5126593
This property located at 1004 Audrey Ct, Austin, TX 78704 is currently listed for rent with an asking price of $7,800 / Monthly. Audrey Ct is located within the Austin ISD school district. Search Austin real estate on hodgeteam.rmcapitalcity.com today.