
BEDS4
BATHS2 full 1 partial
SQUARE FEET1,909
MLS#7000035
STATUSActive
PROPERTY TYPEResidential - Single Family
SUBDIVISIONParkside At Slaughter Creek
SCHOOLAustin ISD
Property Description
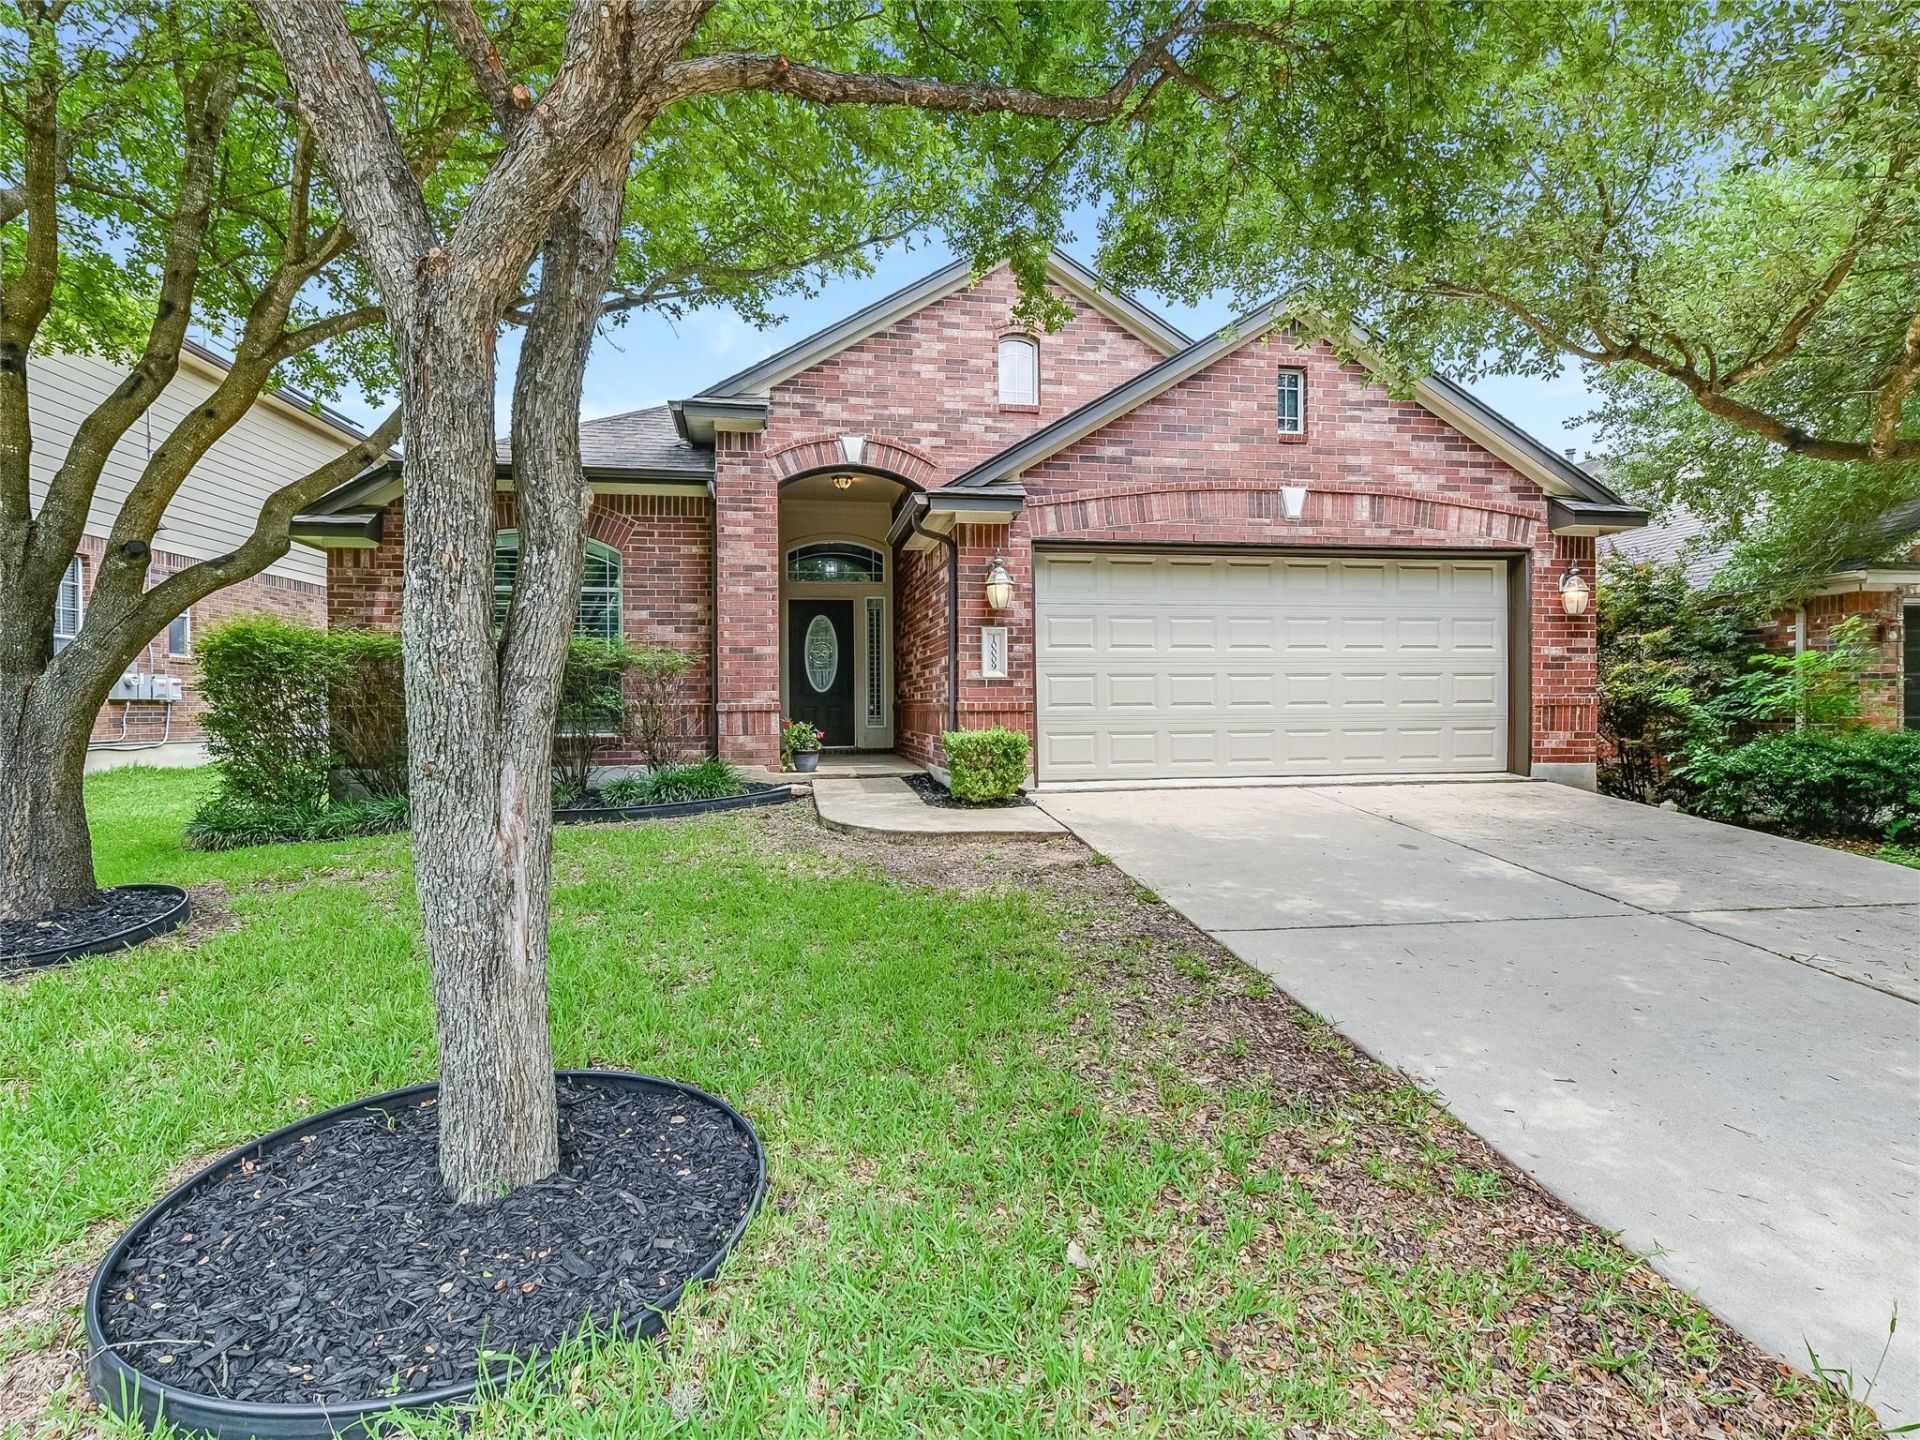
Dont miss this rare one-story 4-bedroom home located in the Parkside at Slaughter Creek neighborhood. This hidden Gem is located in the heart of South Austin! Impeccably maintained with excellent finishes including new paint and flooring, and a new roof ! Low maintenance living with the perfect yard for quaint gatherings or entertaining. This home is move-in ready and offers an abundance of natural light thanks to its elegant plantation shutters. The location couldn't be more perfect. Situated near the vibrant Southpark Meadows, you'll have a plethora of shopping options, restaurants, and entertainment venues at your doorstep. Commuting is a breeze from this fantastic location. 15 minutes into downtown Austin and easy access to San Antonio! this community features an incredible hike and bike trail that runs along Slaughter and Onion creeks. Its a complete hidden gem you wont want to miss with neighborhood park and pavilion as well as play ground.
Property Features
Property Type: Residential - Single Family
Cooling: Central Air
Fireplaces: 1
Garage: 2 car attached
Heating: Central, Natural Gas
Lot Size: 0.13 Acres
Roof Type: Composition
Stories: 1.0
Taxes: $7,747
Year Built: 2007
Amenities
Breakfast Bar
Ceiling Fan(s)
High Ceilings
Entrance Foyer
In-Law Floorplan
Multiple Dining Areas
No Interior Steps
Pantry
Primary Bedroom on Main
Walk-In Closet(s)
Washer Hookup
Gutters Partial
Feature Descriptions
Appliances: Dishwasher, Disposal, Microwave, Refrigerator, Vented Exhaust Fan
Area #: SC
Community Features: Cluster Mailbox, Curbs, Park, Playground, Underground Utilities
Days on Site: 36
Exterior: Brick Veneer, HardiPlank Type, Masonry ??? Partial
Fencimg: Privacy, Wood
Fireplace: Family Room
Flood Plain: No
Flooring: Laminate, No Carpet, Tile
HOA Fee: $260/ Annually
Laundry: Washer Hookup
Lot: Back Yard, Curbs, Front Yard, Interior Lot, Trees-Medium (20 Ft - 40 Ft)
Parcel#: 04360903110000
Parking: Attached, Door-Single, Garage Door Opener, Garage Faces Front
Parking Notes: Attached, Door-Single, Garage Door Opener, Garage Fac
Restrictions: City Restrictions, Deed Restrictions
Sewer: Public Sewer
Special View Info: Neighborhood
Utilities: Electricity Available, Natural Gas Available
Water: Public
Window: Plantation Shutters
Local Schools
High School: Akins
Middle School: Paredes
Elementary School: Blazier
School District: Austin ISD
Listed By / Shown By
Listed By
Agency Name: Mayo Properties
Agency Contact: (512) 825-6036
Shown By
Agent Name: Hodge Team
Agent Phone: (512) 947-0794
Agency Title: Realty Capital City

Estimate Your Payment
Estimated Payment
$ 1,715.16 per month $945.64 Principal & Interest $645.58 Property Tax $123.93 Homeowner's Insurance
10009 Buffalo Lake Ln | MLS# 7000035
This single family home located at 10009 Buffalo Lake Ln, Austin, TX 78747 is currently listed for sale with an asking price of $424,900. This property was built in 2007 and has 4 bedrooms and 2 full and 1 partial baths with 1909 sq. ft. Buffalo Lake Ln is located in the Parkside At Slaughter Creek subdivision within the Austin ISD school district. Search Parkside At Slaughter Creek real estate on hodgeteam.rmcapitalcity.com today.