
BEDS3
BATHS2 full
SQUARE FEET2,130
MLS#6260210
STATUSPending
PROPERTY TYPEResidential - Condominium
SUBDIVISIONLakeway Condo Patio Home
SCHOOLLake Travis ISD
Property Description
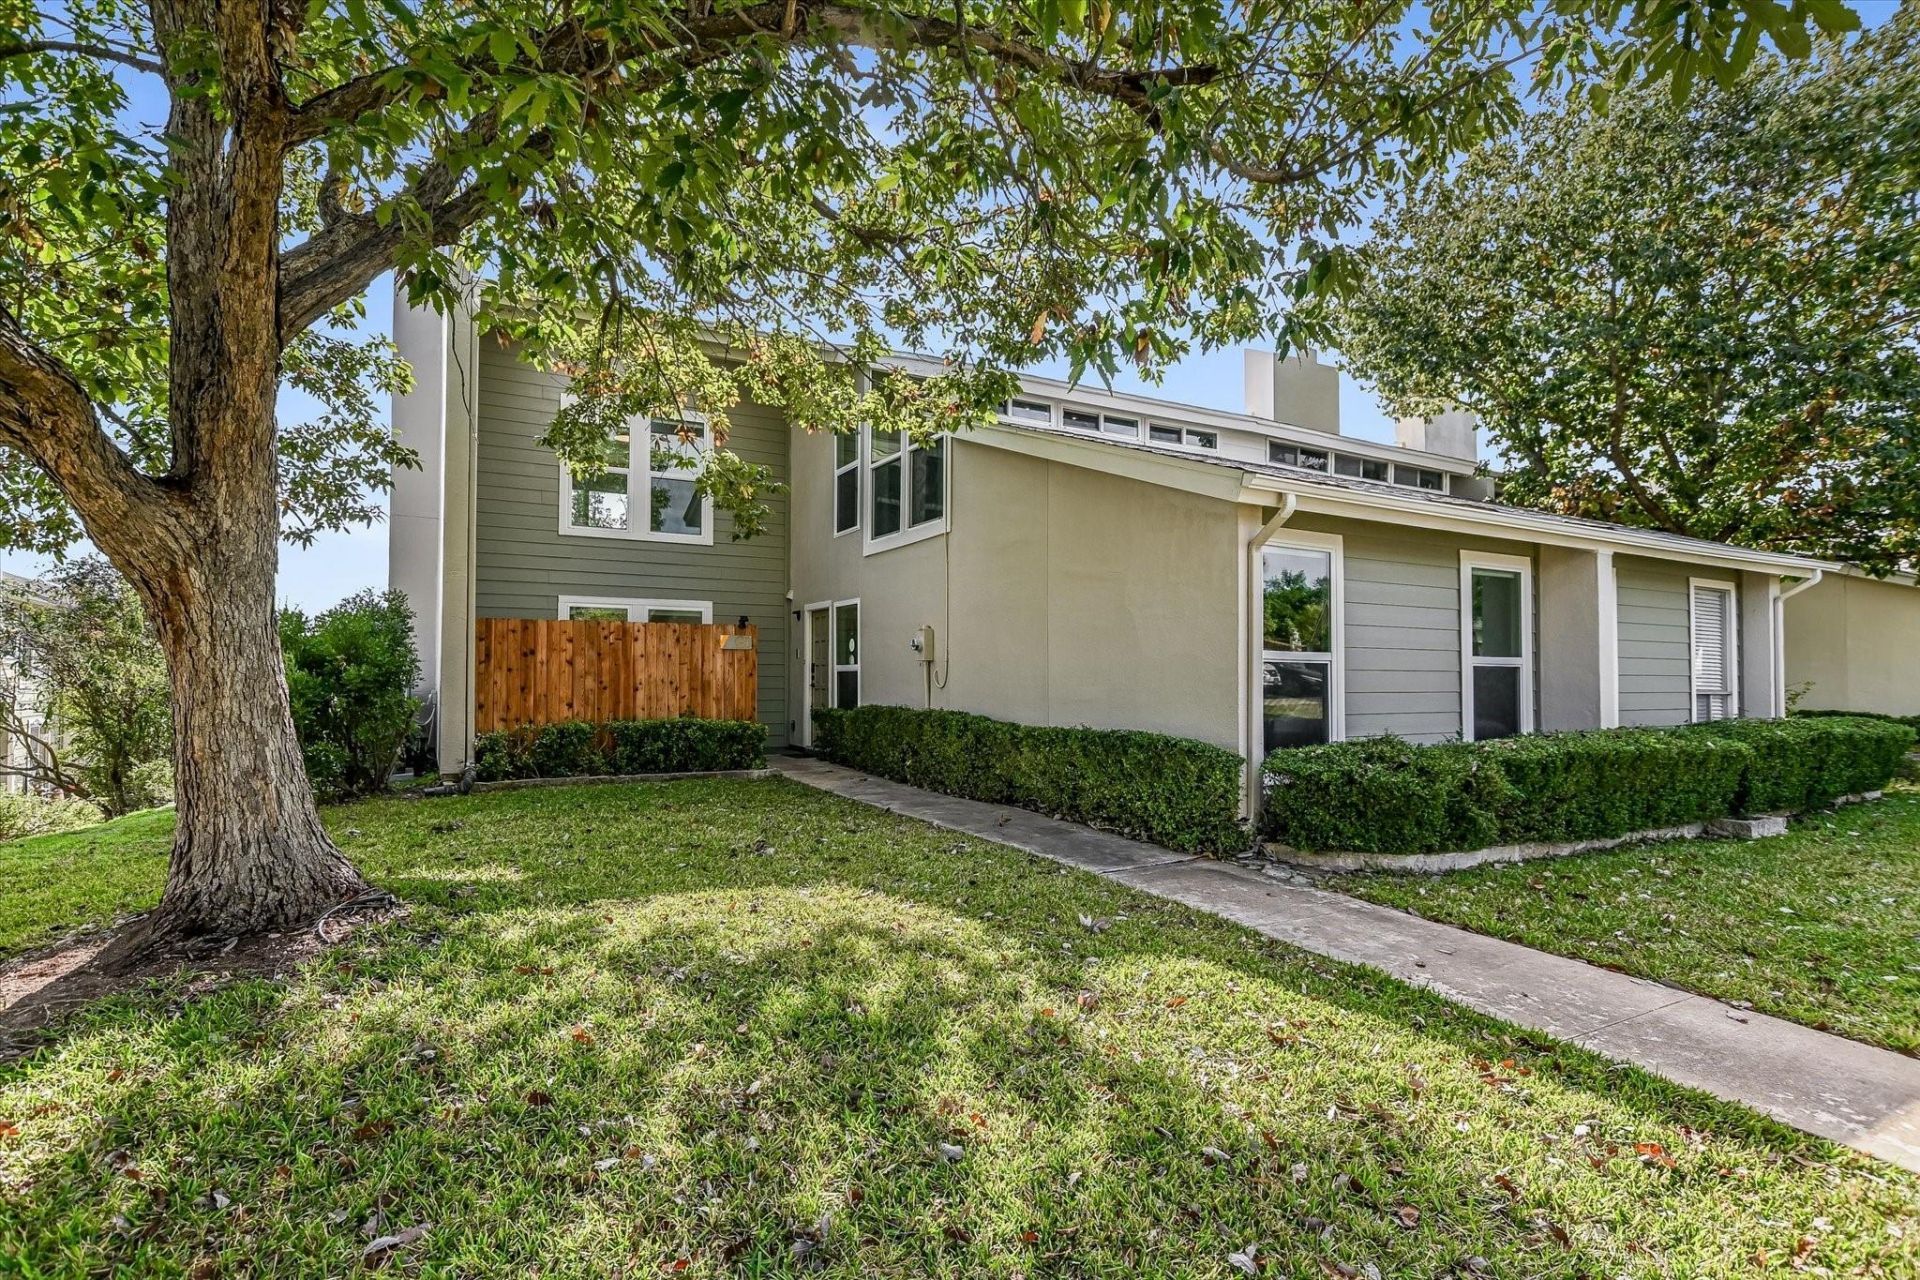
Experience the perfect blend of comfort, style, and modern convenience in this beautifully updated Lakeway townhome. Filled with natural light, the open-concept living area flows effortlessly to a private patio?an ideal spot for morning coffee, evening relaxation, or weekend entertaining. Upstairs, a versatile study/office offers the perfect haven for remote work, creative pursuits, or a home gym. Enjoy an unbeatable Lakeway lifestyle with the marina, AirPark, Lakeway City Park, hiking and biking trails, Lake Travis, and H-E-B all just minutes away. Two dedicated parking spaces, plentiful guest parking, and an HOA that handles exterior maintenance, landscaping, trash, and a sparkling pool ensure comfort and peace of mind year-round. Notable Upgrades Include: ? New roof (2024) ? New exterior paint (2025) ? New vinyl flooring (2022) ? New bathtubs (2022) ? New oven, refrigerator, and dishwasher ? all convey ? Reverse osmosis system (2024) ? Front patio renovation (2022) ? New AC unit (2024)
Property Features
Property Type: Residential - Condominium
Cooling: Ceiling Fan(s), Central Air
Fireplaces: 1
Heating: Central
Lot Size: 0.19 Acres
Roof Type: Shingle
Stories: 2.0
Taxes: $6,517
Year Built: 1972
Amenities
Breakfast Bar
Ceiling Fan(s)
Beamed Ceilings
Granite Counters
Crown Molding
Intercom
Interior Steps
Multiple Living Areas
Open Floorplan
Primary Bedroom on Main
Recessed Lighting
Storage
Balcony
Feature Descriptions
Accessibility: See Remarks
Appliances: Dishwasher, Disposal, Dryer, Microwave, Oven, Refrigerator, Washer, Washer/Dryer, Electric Water Heater
Area #: LS
Community Features: BBQ Pit/Grill, Cluster Mailbox, Common Grounds, Golf, Lake, Park, Picnic Area, Pool, Sidewalks, Smart Car Charging, Storage, Tennis Court(s)
Days on Site: 100
Exterior: Wood Siding, Stucco
Fencimg: See Remarks
Fireplace: Living Room
Flood Plain: No
Flooring: See Remarks
HOA Fee: $428/ Monthly
Lot: Landscaped, Near Golf Course, Sprinkler - Automatic, Trees-Heavy, Trees-Medium (20 Ft - 40 Ft), Trees-Small (Under 20 Ft)
Other Equipment: Intercom
Parcel#: 01397808120000
Parking: Assigned
Parking Notes: Assigned
Patio/Porch: Covered, Deck, Front Porch, Patio, Porch, Rear Porch
Restrictions: See Remarks
Security: See Remarks
Sewer: Municipal Utility District (MUD)
Special View Info: Neighborhood, Pool, Trees/Woods
Utilities: Cable Connected, Electricity Connected, Internet-Cable, Phone Connected, Sewer Connected, Underground Utilities
Water: Municipal Utility District (MUD)
Window: See Remarks
Local Schools
High School: Lake Travis
Middle School: Hudson Bend
Elementary School: Serene Hills
School District: Lake Travis ISD
Listed By / Shown By
Listed By
Agency Name: Cornerstone Partners Realty
Agency Contact: (512) 686-3862
Shown By
Agent Name: Hodge Team
Agent Phone: (512) 947-0794
Agency Title: Realty Capital City

Estimate Your Payment
Estimated Payment
$ 1,310.84 per month $678.80 Principal & Interest $543.08 Property Tax $88.96 Homeowner's Insurance
100 Lido Cir, Unit G1 | MLS# 6260210
This condo located at 100 Lido Cir, Unit G1, Lakeway, TX 78734 is currently listed for sale with an asking price of $305,000. This property was built in 1972 and has 3 bedrooms and 2 full baths with 2130 sq. ft. Lido Cir, Unit G1 is located in the Lakeway Condo Patio Home subdivision within the Lake Travis ISD school district. Search Lakeway Condo Patio Home real estate on hodgeteam.rmcapitalcity.com today.