
BEDS4
BATHS3 full
SQUARE FEET3,217
MLS#8260839
STATUSActive
PROPERTY TYPEResidential - Single Family
SUBDIVISION6 Creeks
SCHOOLHaysCONSISD
Property Description
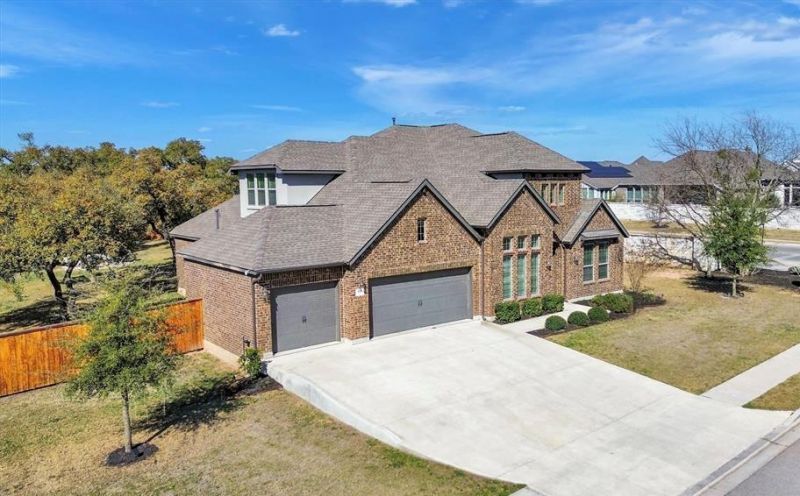
Just under half an acre, fully fenced, and shaded with 11 oak trees?this 2021 custom build sits on a prime corner lot with room to breathe. Four bedrooms, three baths, flex space for dining or an office, and a layout that actually works: primary suite and a second bedroom with full bath downstairs, two more bedrooms, another full bath, and a media room upstairs, all connected by a winding staircase with a balcony overlook. The kitchen opens to the family room, anchored by a custom entertainment center built for movie nights or game days. Out back, you've already got an oversized Texas style patio and a stone fire pit with seating?ideal for unwinding. And with nearly half an acre, there's plenty of space to design your own backyard oasis. Corner lot, covered porch, and move-in ready?this one checks your boxes.
Property Features
Property Type: Residential - Single Family
Cooling: Attic Fan, Ceiling Fan(s), Central Air, Electric
Fenced: Yes
Garage: 3 car attached
Heating: Central
Lot Size: 0.46 Acres
Roof Type: Composition
Stories: 2.0
Taxes: $12,566
Year Built: 2021
Amenities
Bookcases
Ceiling Fan(s)
High Ceilings
Double Vanity
Entrance Foyer
French Doors
Primary Bedroom on Main
Soaking Tub
Lighting
Private Yard
Feature Descriptions
Appliances: Built-In Oven(s), Dishwasher, Disposal, ENERGY STAR Qualified Appliances, Gas Cooktop, Microwave, Double Oven, Stainless Steel Appliance(s)
Area #: HH
Community Features: Sidewalks
Days on Site: 12
Door Features: French Doors
Exterior: Brick
Fencimg: Back Yard, Fenced, Wood
Fireplace: Fire Pit
Flood Plain: No
Flooring: Wood
HOA Fee: $200/ Quarterly
Lot: Corner Lot
Parcel#: R165546
Parking: Attached, Driveway, Garage
Parking Notes: Attached, Driveway, Garage
Patio/Porch: Covered, Deck, Patio, Porch
Restrictions: Deed Restrictions
Security: Smoke Detector(s)
Sewer: Public Sewer
Special View Info: Neighborhood
Utilities: Cable Connected, Electricity Connected, Natural Gas Connected
Water: Public
Window: Blinds
Local Schools
High School: Jack C Hays
Middle School: R C Barton
Elementary School: Jim Cullen
School District: HaysCONSISD
Listed By / Shown By
Listed By
Agency Name: TS Realty
Agency Phone: (210) 269-9940
Shown By
Agent Name: Hodge Team
Agent Phone: (512) 947-0794
Agency Title: Realty Capital City

Estimate Your Payment
Estimated Payment
$ 2,784.06 per month $1,535.64 Principal & Interest $1,047.17 Property Tax $201.25 Homeowner's Insurance
414 Painted Creek Way Way | MLS# 8260839
This single family home located at 414 Painted Creek Way Way, Kyle, TX 78640 is currently listed for sale with an asking price of $689,999. This property was built in 2021 and has 4 bedrooms and 3 full baths with 3217 sq. ft. Painted Creek Way Way is located in the 6 Creeks subdivision within the HaysCONSISD school district. Search 6 Creeks real estate on hodgeteam.rmcapitalcity.com today.