
BEDS3
BATHS1 full
SQUARE FEET1,222
MLS#7435858
STATUSActive
PROPERTY TYPEResidential - Single Family
SUBDIVISIONDelwood 04
SCHOOLAustin ISD
Property Description
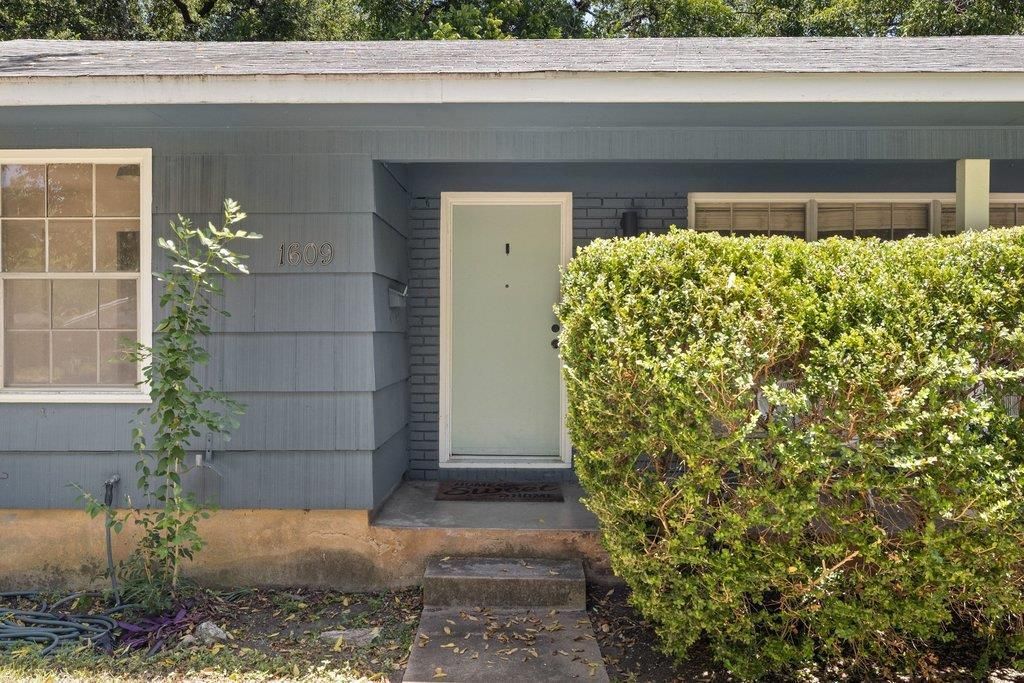
Discover a charming haven nestled in a vibrant Austin neighborhood, where comfort meets convenience. This delightful residence presents an exceptional opportunity to embrace a relaxed lifestyle within a thriving community. Enjoy the generous living area spanning 1222 square feet, thoughtfully designed across a single story to maximize ease and accessibility. The home offers three well-appointed bedrooms and one full bathroom, providing comfortable accommodations for residents and guests alike. Situated on a substantial lot of 0.18 acres, equivalent to 8041 square feet, the property offers ample outdoor space for leisure and potential landscaping projects. This tranquil setting provides a perfect escape while remaining connected to the energetic pulse of Austin. The surrounding area boasts a dynamic atmosphere with local amenities, parks, and cultural attractions just moments away, ensuring a fulfilling and engaging living experience. This residence is an ideal choice for those seeking a harmonious blend of peaceful living and urban excitement.
Property Features
Property Type: Residential - Single Family
Cooling: Central Air
Fenced: Yes
Garage: 1
Heating: Central
Lot Size: 0.18 Acres
Roof Type: Composition
Stories: 1.0
Taxes: $5,849
Year Built: 1954
Amenities
Ceiling Fan(s)
Quartz Counters
Gas Dryer Hookup
Eat-in Kitchen
Primary Bedroom on Main
Feature Descriptions
Appliances: Built-In Gas Range
Area #: 3
Exterior: None
Fencimg: Chain Link, Fenced
Flood Plain: No
Flooring: No Carpet, Tile, Wood
Laundry: Gas Dryer Hookup
Lot Dimensions: 64X126
Parcel#: 02221701020000
Parking Notes: None
Patio/Porch: Covered, Front Porch, Patio
Sewer: Public Sewer
Utilities: Electricity Connected, Internet-Fiber, Natural Gas Connected, Water Connected
Water: Public
Window: Aluminum Frames
Local Schools
High School: Northeast Early College
Middle School: Paredes
Elementary School: Blanton
School District: Austin ISD
Listed By / Shown By
Listed By
Agency Name: CRAFTHAUS STUDIO REALTY, LLC
Agency Phone: (512) 545-0070
Shown By
Agent Name: Hodge Team
Agent Phone: (512) 947-0794
Agency Title: Realty Capital City

Estimate Your Payment
Estimated Payment
$ 1,859.31 per month $1,212.93 Principal & Interest $487.42 Property Tax $158.96 Homeowner's Insurance
1609 Larkwood Dr | MLS# 7435858
This single family home located at 1609 Larkwood Dr , Austin, TX 78723 is currently listed for sale with an asking price of $545,000. This property was built in 1954 and has 3 bedrooms and 1 full baths with 1222 sq. ft. Larkwood Dr is located in the Delwood 04 subdivision within the Austin ISD school district. Search Delwood 04 real estate on hodgeteam.rmcapitalcity.com today.