
BEDS3
BATHS2 full
SQUARE FEET1,377
MLS#6878772
STATUSActive
PROPERTY TYPEResidential - Single Family
SUBDIVISIONHighland Park
SCHOOLPflugerville ISD
Property Description
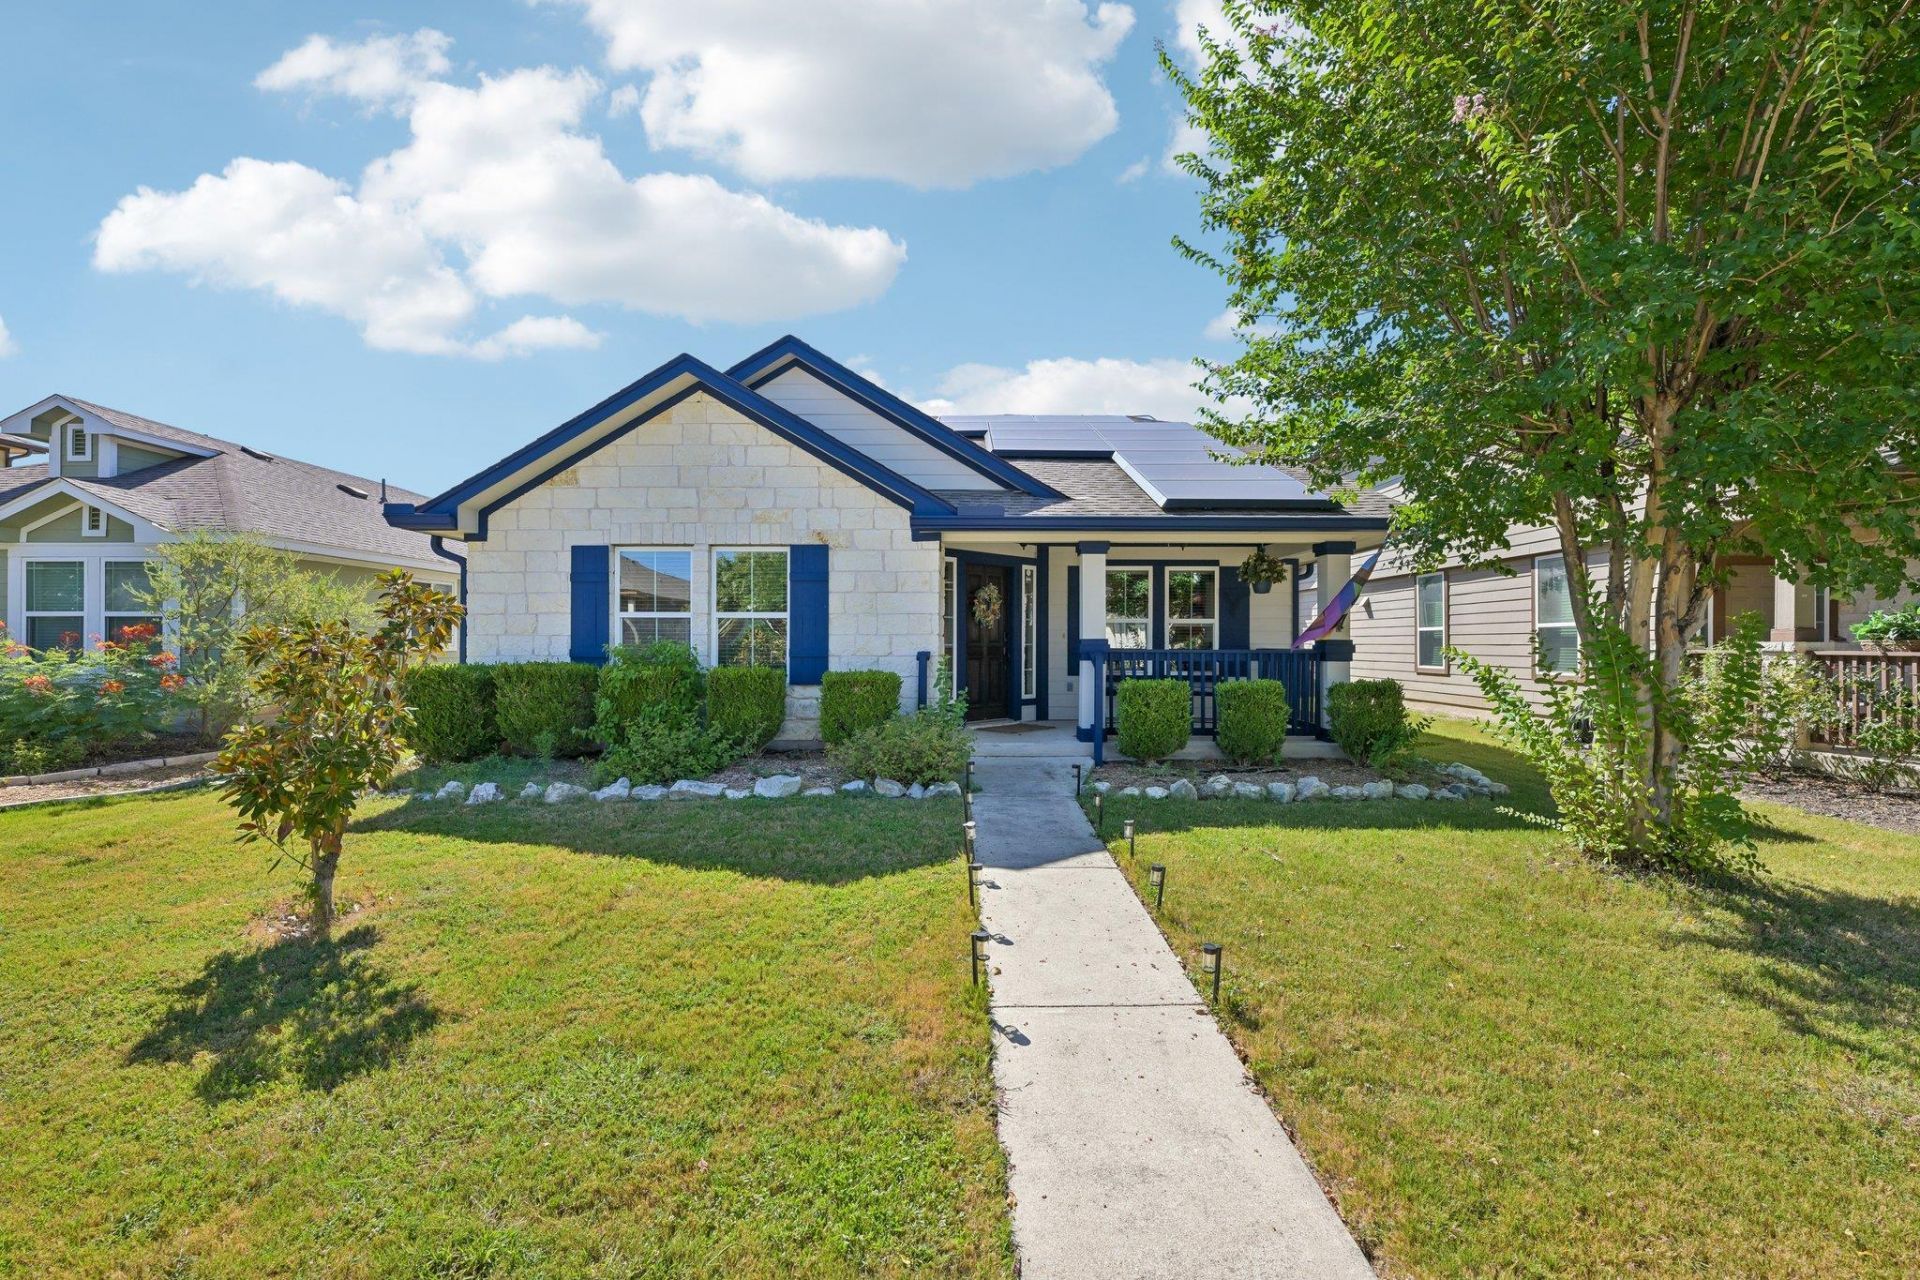
Welcome home to this beautifully maintained, single-story property in the highly desirable Highland Park community of Pflugerville. Featuring a functional 3-bedroom, 2-bathroom open layout with no interior carpet, this home boasts durable wood laminate and tile flooring throughout. The heart of the home centers around an upgraded kitchen equipped with a large center island, granite countertops, elegant pendant lighting, a spacious pantry, and stainless steel appliances?perfect for effortless entertaining.The primary suite functions as a private retreat, complete with a walk-in closet, a vaulted ceiling, and an ensuite bathroom featuring a double vanity and a beautifully tiled walk-in shower. Two additional well-appointed bedrooms offer versatility for guests or a home office setup.Step outside to your private, fully fenced backyard, which includes a covered back porch, full rain gutters, and an automated front and rear sprinkler system. The property also features a rear-facing, attached 2-car garage with alley access. This home comes complete with an owned water softener. Enjoy fantastic community amenities including a neighborhood pool, playground, and parks, all with quick access to local shopping, dining, and major commuter highways.
Property Features
Property Type: Residential - Single Family
Cooling: Central Air
Fenced: Yes
Garage: 2
Heating: Central, Electric
Lot Size: 0.12 Acres
Roof Type: Composition
Stories: 1.0
Taxes: $4,966
Year Built: 2014
Amenities
High Ceilings
Vaulted Ceiling(s)
Granite Counters
Entrance Foyer
Pantry
Primary Bedroom on Main
Recessed Lighting
Walk-In Closet(s)
Gutters Full
Private Yard
Feature Descriptions
Appliances: Dishwasher, Disposal, Dryer, Electric Cooktop, Exhaust Fan, Microwave, Oven, Free-Standing Range, Stainless Steel Appliance(s), Washer, Electric Water Heater, Water Softener Owned
Area #: PF
Community Features: Cluster Mailbox, Common Grounds, Curbs, High Speed Internet, Park, Picnic Area, Playground, Pool, Sidewalks, U-Verse, Underground Utilities
Days on Site: 1
Exterior: Masonry ??? Partial, Frame, HardiPlank Type, Stone
Fencimg: Fenced, Privacy, Vinyl
Flood Plain: No
Flooring: Laminate, No Carpet, Tile
HOA Fee: $41/ Monthly
Lot: Alley Access, Curbs, Sprinkler - In-ground, Sprinkler - Rain Sensor, Trees-Small (Under 20 Ft)
Lot Dimensions: 45 X 120
Parcel#: 02804336060000
Parking Notes: None
Patio/Porch: Covered, Patio, Porch
Restrictions: City Restrictions, Development Type
Security: yes
Security: Prewired, Security System Owned, Smoke Detector(s)
Sewer: Public Sewer
Utilities: Electricity Available, Internet-Cable, Underground Utilities
Water: Public
Window: See Remarks
Local Schools
High School: Hendrickson
Middle School: Park Crest
Elementary School: Highland Park (Pflugerville ISD)
School District: Pflugerville ISD
Listed By / Shown By
Listed By
Agency Name: Sprout Realty
Agency Phone: (512) 770-6526
Shown By
Agent Name: Hodge Team
Agent Phone: (512) 947-0794
Agency Title: Realty Capital City

Estimate Your Payment
Estimated Payment
$ 1,231.93 per month $723.31 Principal & Interest $413.83 Property Tax $94.79 Homeowner's Insurance
18333 Tallgrass Prairie Dr | MLS# 6878772
This single family home located at 18333 Tallgrass Prairie Dr, Pflugerville, TX 78660 is currently listed for sale with an asking price of $325,000. This property was built in 2014 and has 3 bedrooms and 2 full baths with 1377 sq. ft. Tallgrass Prairie Dr is located in the Highland Park subdivision within the Pflugerville ISD school district. Search Highland Park real estate on hodgeteam.rmcapitalcity.com today.