
BEDS2
BATHS2 full 1 partial
SQUARE FEET1,519
MLS#6497245
STATUSActive
PROPERTY TYPEResidential - Townhouse
SUBDIVISIONDel Curto
SCHOOLAustin ISD
Property Description
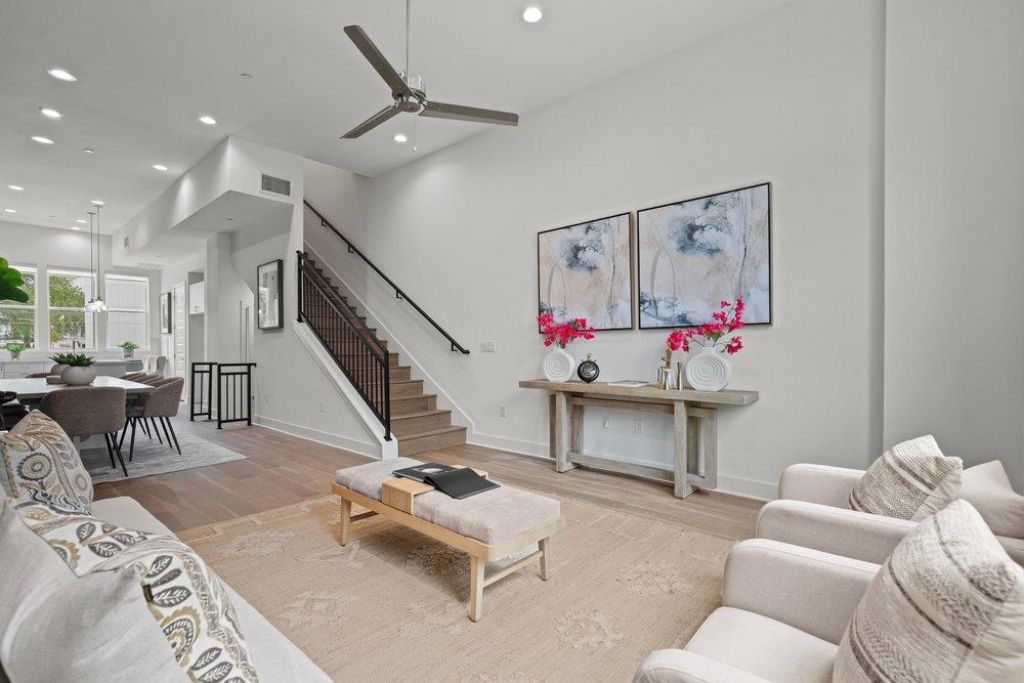
*Ask about our current offers (3% flex cash)* PRIME LOCATION!!! LIGHT AND BRIGHT MODERN NEW CONSTRUCTION TOWNHOME IN THE HEART OF VIBRANT SOUTH LAMAR! This spacious 2 bedroom, 2 bath home is tucked away on Bluebonnet Lane in a small and private 18 unit gated community. Enjoy the walkability of this convenient location ? cool cafes, restaurants, bars, parks, theaters, green spaces and artistic experiences are minutes from your doorstep. Less than 2 miles to Downtown, Lady Bird Lake, Zilker Park, and easy access to Hwy 290, 360, and Mopac. This open concept floor plan lives like a single- family home. High-end interior finishes - hardwood floors throughout, 12 foot ceilings, 8 ft doors, recessed lighting, 2 car garage with ample storage, 1 additional parking spot, and a small fenced backyard. The kitchen is equipped with a breakfast bar, quartz countertops, BOSCH appliances, upgraded soft-close cabinetry, and a walk- in pantry. Upstairs, the bright owners retreat is inviting with an ensuite bath with a large oversized walk-in shower, double vanity, walk in closet. The secondary bedroom has an ensuite bathroom and can be used as an office or guest room. There is also a dog park for your furry best friend. HOA covers exterior maintenance, exterior insurance & landscaping of the yard. Warranty included.
Property Features
Property Type: Residential - Townhouse
Cooling: Central Air, Zoned
Fenced: Yes
Garage: 2
Heating: Central, Zoned
Lot Size: 0.06 Acres
Roof Type: Rubber, Synthetic
Stories: 3.0
Taxes: $11,060
Year Built: 2026
Amenities
High Ceilings
Quartz Counters
Double Vanity
Gas Dryer Hookup
Interior Steps
Kitchen Island
Open Floorplan
Pantry
Recessed Lighting
Stackable W/D Connections
Walk-In Closet(s)
Wired for Sound
Electric Car Plug-in
Gutters Partial
Lighting
Pest Tubes in Walls
Private Yard
Feature Descriptions
Appliances: Built-In Oven(s), Dishwasher, Disposal, ENERGY STAR Qualified Appliances, Exhaust Fan, Washer/Dryer Stacked, Electric Water Heater, Tankless Water Heater
Area #: 6
Community Features: Cluster Mailbox, Common Grounds
Days on Site: 21
Exterior: Frame, HardiPlank Type, Low VOC Insulation, Board & B
Fencimg: Back Yard, Fenced, Wrought Iron
Flood Plain: No
Flooring: Tile, Wood
HOA Fee: $300/ Monthly
Laundry: Gas Dryer Hookup
Lot: Back Yard, Sprinkler - Automatic
Parcel#: 04010722050000
Parking: Additional Parking, Garage, Garage Door Opener, Garage Faces Front
Parking Notes: Additional Parking, Garage, Garage Door Opener, Garag
Restrictions: See Remarks
Security: yes
Security: Fire Alarm, Fire Sprinkler System, Security System Owned, Smoke Detector(s)
Sewer: Public Sewer
Utilities: Electricity Available
Water: Public
Window: Double Pane Windows
Local Schools
High School: Travis
Middle School: Lively
Elementary School: Dawson
School District: Austin ISD
Listed By / Shown By
Listed By
Agency Name: Compass RE Texas, LLC
Agency Phone: (512) 575-3644
Shown By
Agent Name: Hodge Team
Agent Phone: (512) 947-0794
Agency Title: Realty Capital City

Estimate Your Payment
Estimated Payment
$ 2,645.97 per month $1,524.51 Principal & Interest $921.67 Property Tax $199.79 Homeowner's Insurance
2505 Bluebonnet Ave, Unit 4 | MLS# 6497245
This townhouse located at 2505 Bluebonnet Ave, Unit 4, Austin, TX 78704 is currently listed for sale with an asking price of $685,000. This property was built in 2026 and has 2 bedrooms and 2 full and 1 partial baths with 1519 sq. ft. Bluebonnet Ave, Unit 4 is located in the Del Curto subdivision within the Austin ISD school district. Search Del Curto real estate on hodgeteam.rmcapitalcity.com today.