
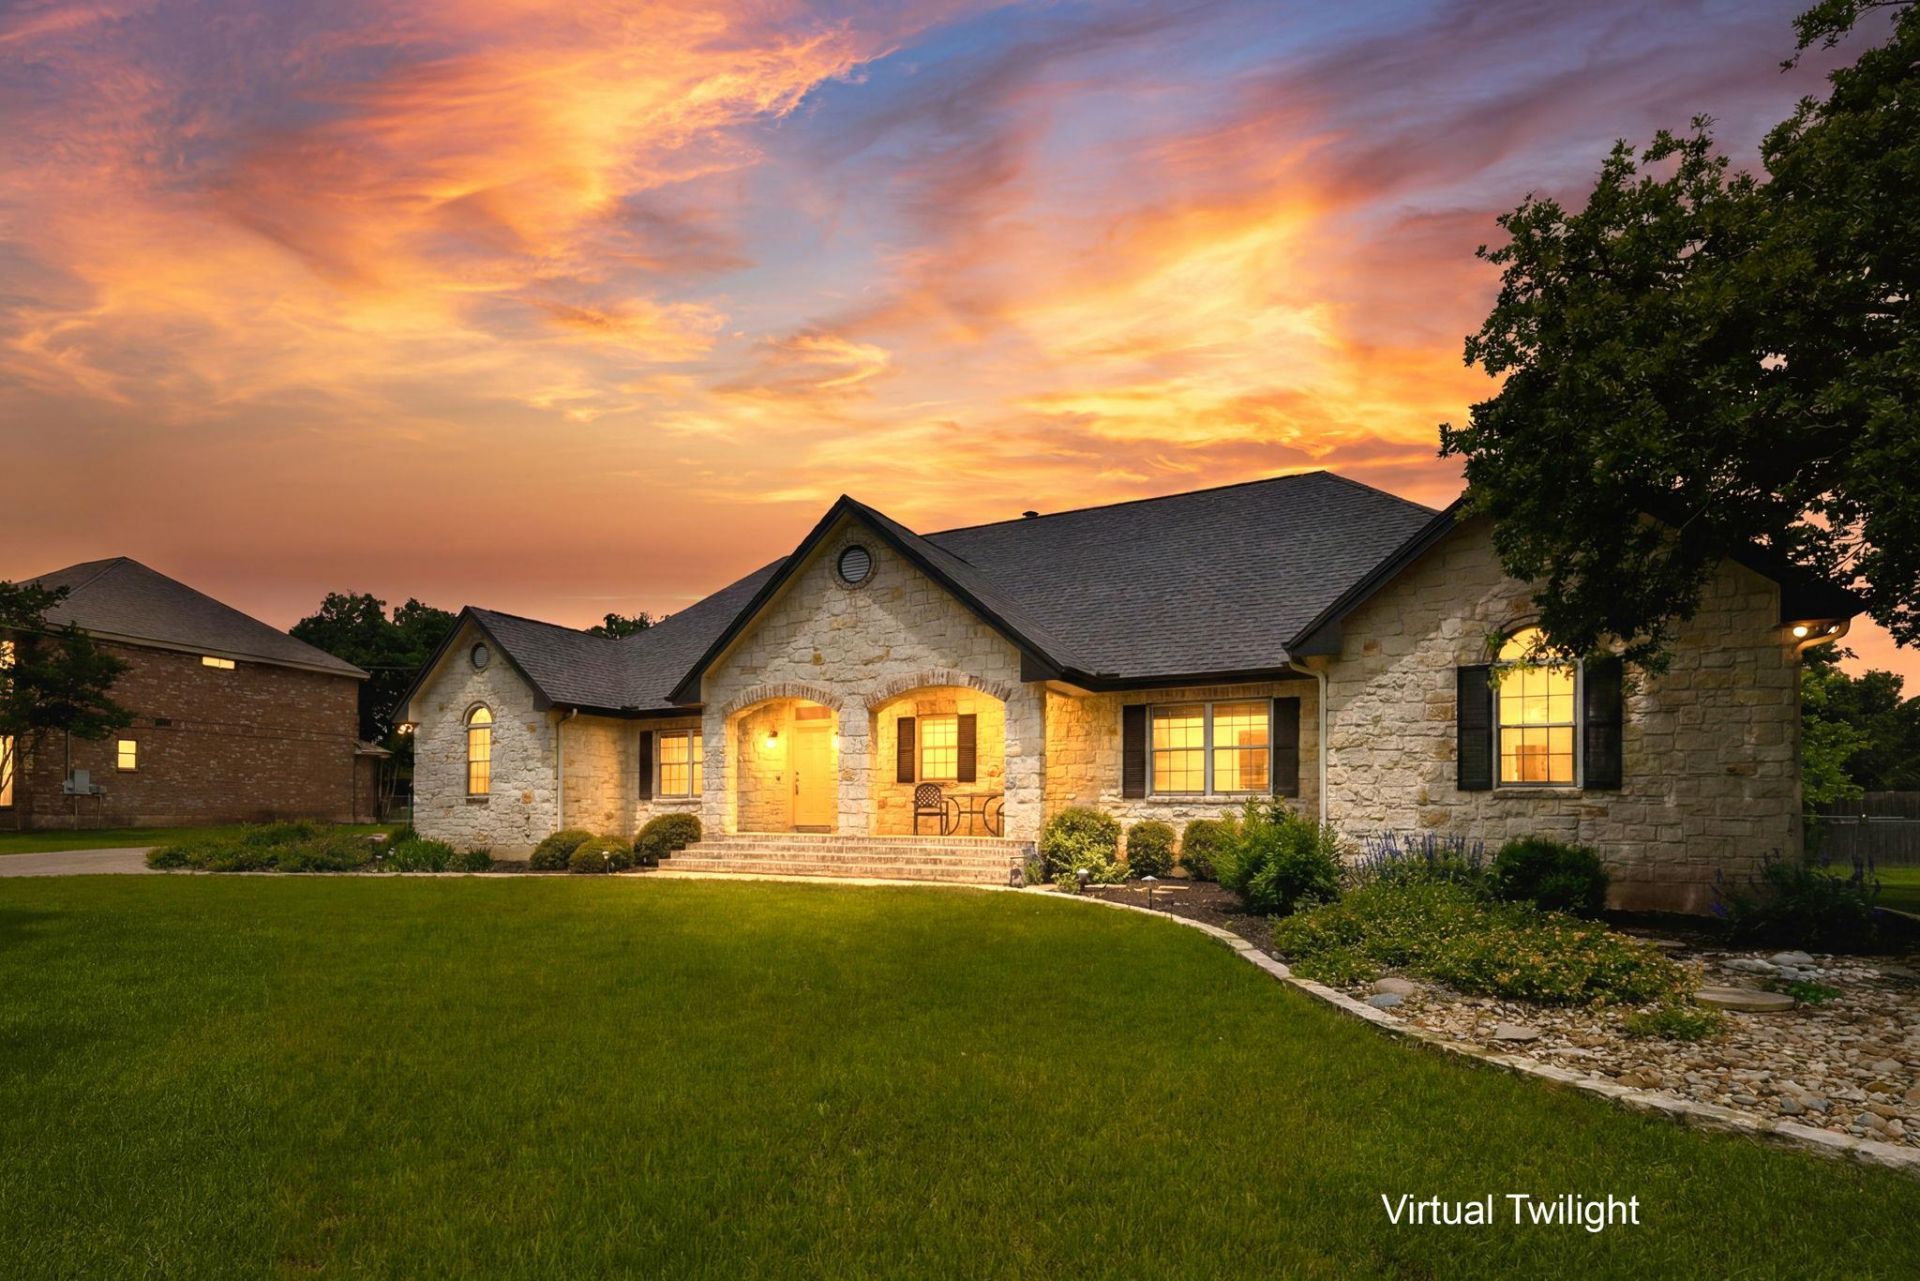
BEDS3
BATHS2 full 1 partial
SQUARE FEET2,870
MLS#6464511
STATUSActive
PROPERTY TYPEResidential - Single Family
SUBDIVISIONFountainwood Estates
SCHOOLGeorgetown ISD
Property Description
Tucked away on a beautiful 1.06-acre lot in one of Georgetowns most desirable established areas, this well-maintained 1999 home offers the perfect blend of privacy, space, and convenience. Enjoy mature trees, peaceful surroundings, and timeless Texas charm just minutes from outdoor recreation at Jim Hogg Park and Lake Georgetown ? both less than a mile away. Inside, youll find a thoughtfully cared-for home with comfortable living spaces, ideal for both everyday living and entertaining. The expansive lot provides endless possibilities for outdoor enjoyment, gardening, future additions, or simply soaking in the serene Hill Country setting. Conveniently located near Georgetown amenities while still offering a quiet, tucked-away feel, this property is a rare opportunity to enjoy acreage living close to the lake.
Property Features
Property Type: Residential - Single Family
Cooling: Central Air
Fireplaces: 1
Garage: 2.5 car attached
Heating: Central, Electric
Lot Size: 1.06 Acres
Roof Type: Composition
Stories: 1.0
Taxes: $5,811
Year Built: 1999
Amenities
Breakfast Bar
Vaulted Ceiling(s)
Entrance Foyer
High Ceilings
Primary Bedroom on Main
Pantry
Walk-In Closet(s)
Multiple Living Areas
Multiple Dining Areas
Study/Home Office
Gutters Full
Permeable Paving
Private Yard
Feature Descriptions
Appliances: Built-In Oven(s), Cooktop, Dishwasher, Disposal, Down Draft, Electric Cooktop, Microwave, Plumbed For Ice Maker, Self Cleaning Oven, Electric Water Heater, Water Softener Owned
Area #: GTW
Community Features: Cluster Mailbox, Common Grounds, Golf
Days on Site: 50
Exterior: Brick, HardiPlank Type, Masonry ??? Partial
Fencimg: Partial
Fireplace: Family Room, Wood Burning
Flood Plain: No
Flooring: Carpet, Tile, Wood
HOA Fee: $185/ Annually
Lot: Level, Public Maintained Road, Trees-Large (Over 40 Ft), Many Trees, Trees-Moderate
Lot Dimensions: 46173.6
Parcel#: 20440302000009
Parking: Attached, Garage Door Opener, Garage Faces Side
Parking Notes: Attached, Garage Door Opener, Garage Faces Side
Patio/Porch: Covered, Patio, Porch
Restrictions: City Restrictions, Covenant, Deed Restrictions
Security: yes
Security: Security System Owned, Smoke Detector(s)
Sewer: Septic Tank
Special View Info: Trees/Woods
Utilities: Electricity Available
Water: Municipal Utility District (MUD)
Window: Blinds, Drapes, Double Pane Windows, Insulated Windows, Screens, Vinyl Windows, Window Treatments
Local Schools
High School: East View
Middle School: Douglas Benold
Elementary School: Jo Ann Ford
School District: Georgetown ISD
Listed By / Shown By
Listed By
Agency Name: Realty Texas LLC
Agency Contact: (800) 660-1022
Shown By
Agent Name: Hodge Team
Agent Phone: (512) 947-0794
Agency Title: Realty Capital City

Estimate Your Payment
Estimated Payment
$ 2,218.62 per month $1,533.42 Principal & Interest $484.25 Property Tax $200.96 Homeowner's Insurance
2000 Fountainwood Dr | MLS# 6464511
This single family home located at 2000 Fountainwood Dr, Georgetown, TX 78633 is currently listed for sale with an asking price of $689,000. This property was built in 1999 and has 3 bedrooms and 2 full and 1 partial baths with 2870 sq. ft. Fountainwood Dr is located in the Fountainwood Estates subdivision within the Georgetown ISD school district. Search Fountainwood Estates real estate on hodgeteam.rmcapitalcity.com today.