
BEDS4
BATHS3 full
SQUARE FEET2,638
MLS#6264748
STATUSActive
PROPERTY TYPEResidential - Single Family
SUBDIVISIONBelterra
SCHOOLDripping Springs ISD
Property Description
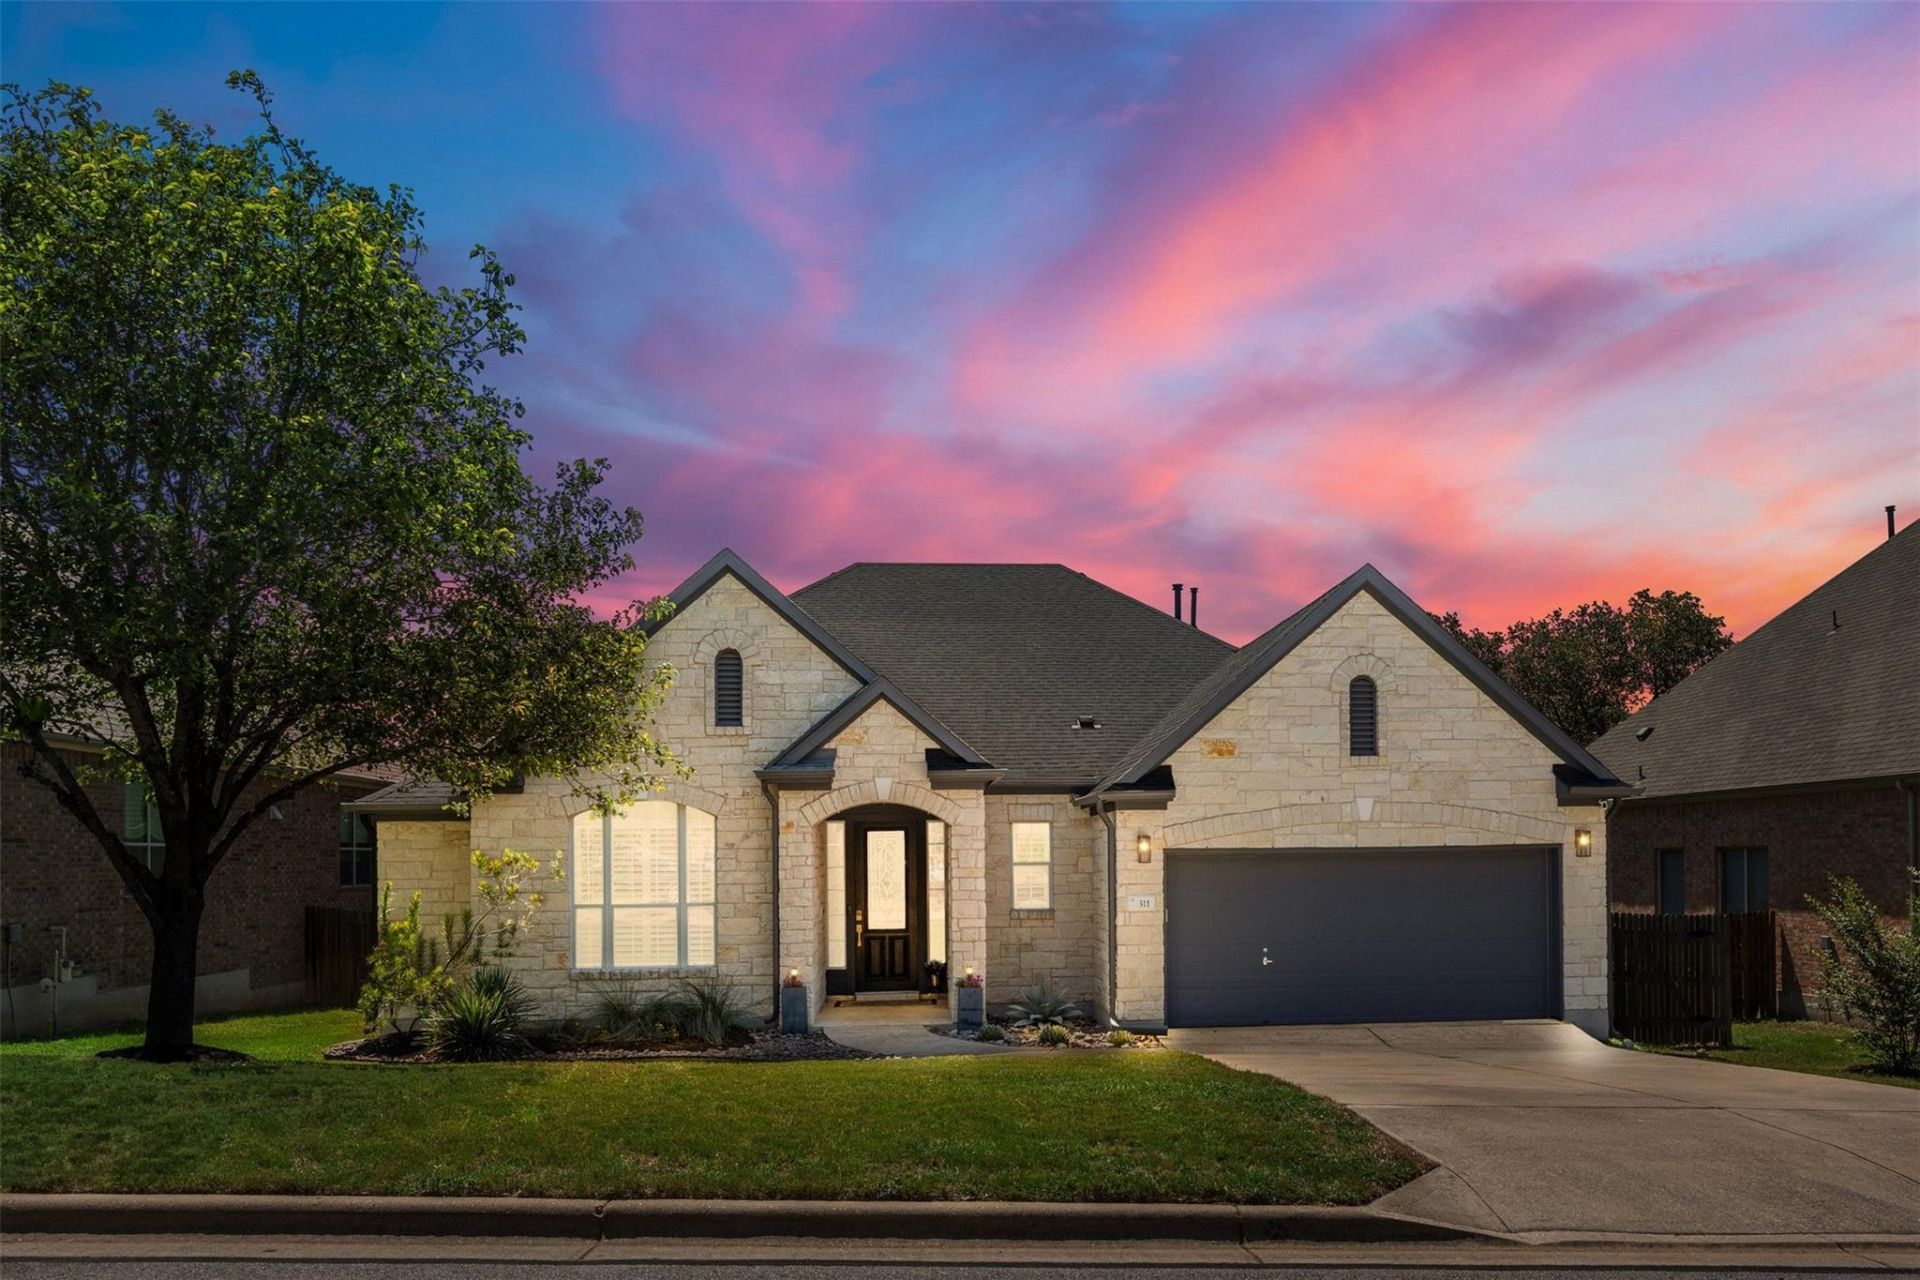
Lovely single story, 4 bedroom 3 full bath home in Belterra on a private .26 acre tree filled lot. Inside you will find an open kitchen with bar island and breakfast area. The primary suite is a quiet oasis that overlooks a private backyard. The primary bath includes a double vanity, walk in shower and soothing soaking tub. This home includes a dedicated office and formal dining that is currently used as a music room. Wood floors in common areas, fresh paint and updated lighting. Gorgeous heritage oak trees and outdoor space. A park is located around the corner and features walking trails and a playground. Belterra is a sought after community offering amenities like a swimming pool, sport courts and activities. Belterra is perfectly situated close to Austin, but with coveted Dripping Springs schools.
Property Features
Property Type: Residential - Single Family
Cooling: Ceiling Fan(s), Central Air
Fireplaces: 1
Garage: 2
Heating: Central
Lot Size: 0.26 Acres
Roof Type: Composition, Shingle
Stories: 1.0
Taxes: $12,497
Year Built: 2007
Amenities
Breakfast Bar
Ceiling Fan(s)
High Ceilings
Granite Counters
Double Vanity
Electric Dryer Hookup
Gas Dryer Hookup
Kitchen Island
Natural Woodwork
Open Floorplan
Pantry
Primary Bedroom on Main
Recessed Lighting
Soaking Tub
Study/Home Office
Walk-In Closet(s)
Washer Hookup
Gutters Full
Private Yard
Feature Descriptions
Appliances: Built-In Gas Oven, Built-In Oven(s), Cooktop, Dishwasher, Disposal, Electric Oven, Propane Cooktop, RNGHD, Stainless Steel Appliance(s), Gas Water Heater
Area #: HD
Community Features: BBQ Pit/Grill, Clubhouse, Cluster Mailbox, Common Grounds, Fishing, Fitness Center, Lake, Park, Picnic Area, Playground, Pool, Sidewalks, Sport Court(s)/Facility, Tennis Court(s)
Days on Site: 4
Exterior: Brick
Fencimg: Wood
Fireplace: Family Room, Gas Starter, Wood Burning
Flood Plain: No
Flooring: Carpet, Tile, Wood
HOA Fee: $144/ Quarterly
Laundry: Electric Dryer Hookup, Gas Dryer Hookup, Washer Hookup
Lot: Back Yard, Interior Lot, Level, Private, Public Maintained Road, Sprinkler - Automatic, Many Trees, Trees-Medium (20 Ft - 40 Ft)
Parcel#: 110352000C004004
Parking: Concrete, Driveway, Garage
Parking Notes: Concrete, Driveway, Garage
Patio/Porch: Covered, Patio
Restrictions: City Restrictions, Deed Restrictions
Sewer: Municipal Utility District (MUD), Public Sewer
Special View Info: Neighborhood, Trees/Woods
Utilities: Cable Available, Electricity Connected, Internet-Fiber, Propane, Sewer Connected, Underground Utilities, Water Connected
Water: Municipal Utility District (MUD), Public
Window: Double Pane Windows
Local Schools
High School: Dripping Springs
Middle School: Sycamore Springs
Elementary School: Rooster Springs
School District: Dripping Springs ISD
Listed By / Shown By
Listed By
Agency Name: Compass RE Texas, LLC
Agency Phone: (512) 575-3644
Shown By
Agent Name: Hodge Team
Agent Phone: (512) 947-0794
Agency Title: Realty Capital City

Estimate Your Payment
Estimated Payment
$ 2,677.62 per month $1,446.62 Principal & Interest $1,041.42 Property Tax $189.58 Homeowner's Insurance
311 Grafton Ln | MLS# 6264748
This single family home located at 311 Grafton Ln, Austin, TX 78737 is currently listed for sale with an asking price of $650,000. This property was built in 2007 and has 4 bedrooms and 3 full baths with 2638 sq. ft. Grafton Ln is located in the Belterra subdivision within the Dripping Springs ISD school district. Search Belterra real estate on hodgeteam.rmcapitalcity.com today.