
BEDS3
BATHS2 full 1 partial
SQUARE FEET1,480
MLS#5361838
STATUSActive
PROPERTY TYPEResidential - Condominium
SUBDIVISIONVillas Coronado Hills Rev 1995
SCHOOLAustin ISD
Property Description
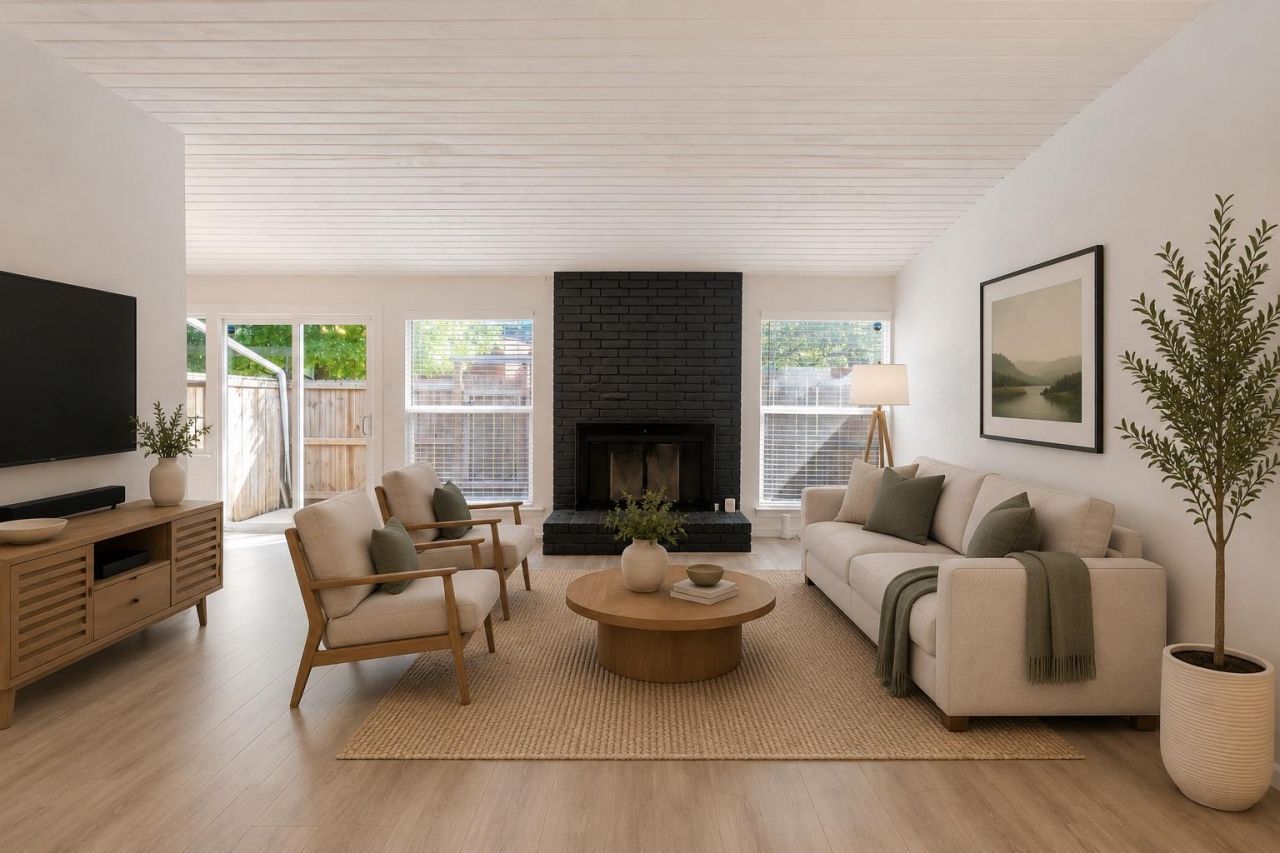
Beautifully updated 3-bedroom, 2.5-bath home offering the perfect blend of comfort and convenience. Ideally located just 15 minutes from The Domain and 20 minutes from Downtown Austin, with quick access to Highways 183, 290, and I-35 for an easy commute. Freshly painted and move-in ready, this home features a spacious kitchen with abundant cabinetry and counter space, a cozy fireplace, and an attached two-car garage with plenty of storage. Recent updates include a new HVAC system (2022), updated attic insulation, flooring, windows, and doors, with the roof replaced prior to the current ownership. Enjoy a private fenced backyard along with fantastic community amenities, including a pool and dog park. HOA-maintained front lawn care and sprinkler system make for easy, low-maintenance living. Combining modern updates, desirable amenities, and an unbeatable location near shopping, dining, and entertainment, this home truly has it all. Dont miss this incredible opportunity, this one wont last long!
Property Features
Property Type: Residential - Condominium
Cooling: Central Air, Electric
Fireplaces: 1
Garage: 2 car attached
Heating: Central, Electric
Lot Size: 0.03 Acres
Roof Type: Composition
Stories: 2.0
Taxes: $3,885
Year Built: 1975
Amenities
Ceiling Fan(s)
Vaulted Ceiling(s)
Granite Counters
Electric Dryer Hookup
Recessed Lighting
Washer Hookup
No Exterior Steps
Private Yard
Feature Descriptions
Appliances: Dishwasher, Disposal, Dryer, Microwave, Free-Standing Range, Refrigerator, Washer, Electric Water Heater
Area #: 3
Community Features: Dog Park, Pool
Days on Site: 2
Exterior: HardiPlank Type
Fencimg: Privacy, Wood
Fireplace: Living Room
Flood Plain: No
Flooring: Tile, Vinyl
HOA Fee: $381.94/ Monthly
Laundry: Electric Dryer Hookup, Washer Hookup
Lot: Alley Access
Lot Dimensions: 1337
Parcel#: 02272010530000
Parking: Attached, Driveway, Garage, Garage Door Opener, Garage Faces Front
Parking Notes: Attached, Driveway, Garage, Garage Door Opener, Garage
Sewer: Public Sewer
Utilities: Electricity Connected, Sewer Connected, Water Connected
Water: Public
Window: See Remarks
Local Schools
High School: Northeast Early College
Middle School: Webb
Elementary School: Andrews
School District: Austin ISD
Listed By / Shown By
Listed By
Agency Name: Compass RE Texas, LLC
Agency Contact: (210) 334-9504
Shown By
Agent Name: Hodge Team
Agent Phone: (512) 947-0794
Agency Title: Realty Capital City

Estimate Your Payment
Estimated Payment
$ 1,003.15 per month $600.68 Principal & Interest $323.75 Property Tax $78.72 Homeowner's Insurance
1701 Coronado Hills Dr, Unit B | MLS# 5361838
This condo located at 1701 Coronado Hills Dr, Unit B, Austin, TX 78752 is currently listed for sale with an asking price of $269,900. This property was built in 1975 and has 3 bedrooms and 2 full and 1 partial baths with 1480 sq. ft. Coronado Hills Dr, Unit B is located in the Villas Coronado Hills Rev 1995 subdivision within the Austin ISD school district. Search Villas Coronado Hills Rev 1995 real estate on hodgeteam.rmcapitalcity.com today.