
BEDS3
BATHS3 full 1 partial
SQUARE FEET2,544
MLS#2958927
STATUSActive
PROPERTY TYPEResidential - Single Family
SUBDIVISIONApplehead West
SCHOOLLlano ISD
Property Description
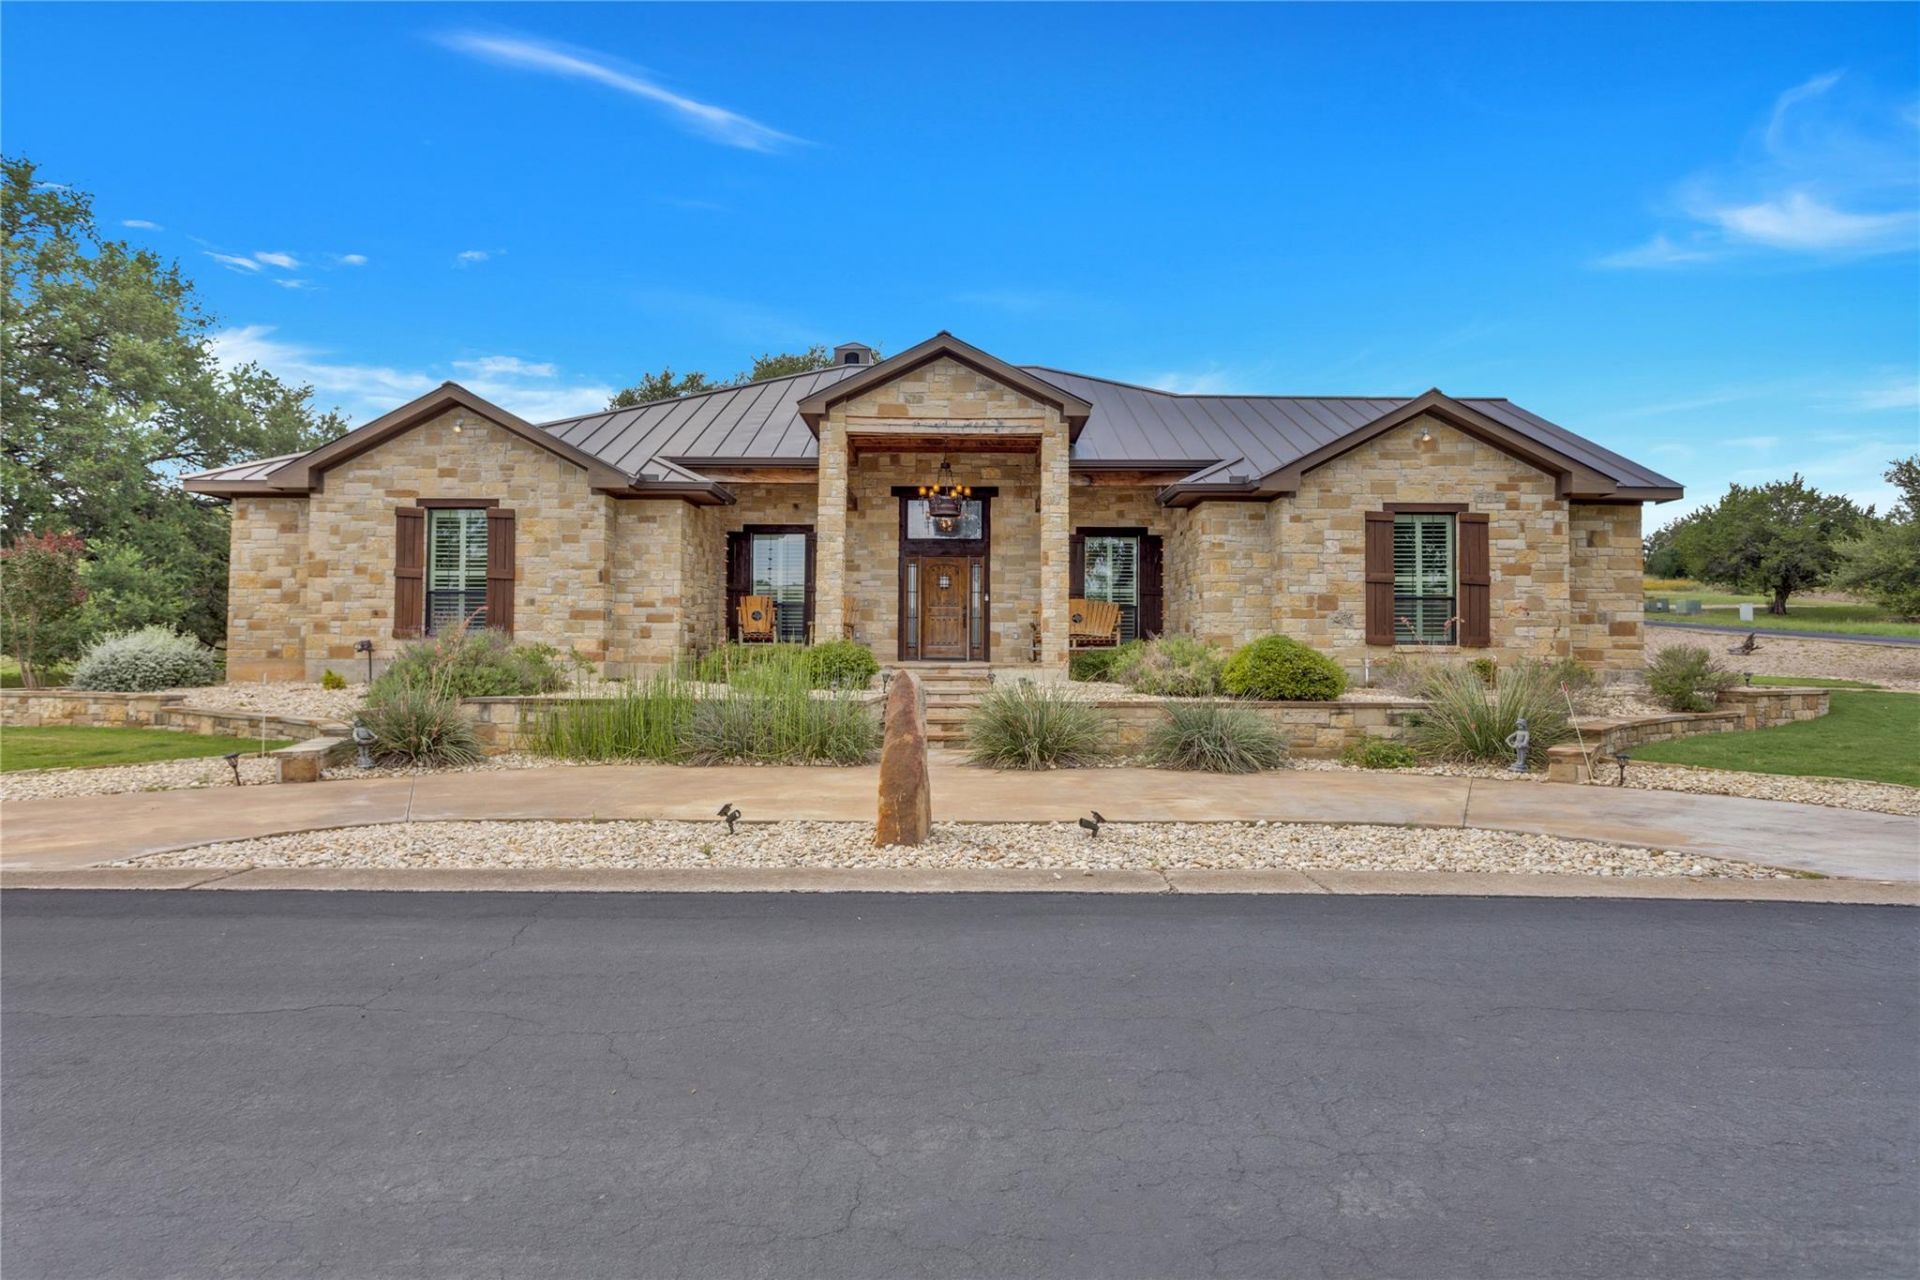
Welcome to 101 Fox Fur, a beautifully crafted custom home showcasing exceptional upgrades and high-end finishes throughout. Designed with both style and comfort in mind this residence has a refined aesthetic that sets it apart. A truly unique offering, the seller also owns the two adjacent lots, which may be purchased separately, allowing a buyer to assemble just under one acre total- perfect for added privacy, future expansion for a family compound, or create a true estate-style setting. Ideally located a block from the neighborhood pool and pickleball courts, this home offers the ultimate Horseshoe Bay lifestyle with a short golf cart ride to Cap Rock Golf Course, including its resort-style pool and restaurant. Ideal as a full-time residence or lock-and-leave retreat. 101 Fox Fur combines craftsmanship, upscale finishes, and an exceptional opportunity rarely available in Horseshoe Bay. Don't let this one get away!
Property Features
Property Type: Residential - Single Family
Cooling: Ceiling Fan(s), Central Air, Electric
Fireplaces: 3
Garage: 2
Heating: Central, Electric, Fireplace(s)
Lot Size: 0.34 Acres
Roof Type: Metal
Stories: 1.0
Taxes: $10,810
Year Built: 2017
Amenities
Bookcases
Breakfast Bar
Built-in Features
Ceiling Fan(s)
Beamed Ceilings
Coffered Ceiling(s)
High Ceilings
Granite Counters
Stone Counters
Crown Molding
Double Vanity
Electric Dryer Hookup
Eat-in Kitchen
Kitchen Island
Multiple Dining Areas
Multiple Living Areas
No Interior Steps
Open Floorplan
Primary Bedroom on Main
Recessed Lighting
Soaking Tub
Storage
Study/Home Office
Walk-In Closet(s)
Wired for Sound
Barbecue
Gas Grill
Gutters Partial
Lighting
Outdoor Grill
Permeable Paving
Private Yard
Feature Descriptions
Appliances: Bar Fridge, Built-In Gas Range, Built-In Refrigerator, Exhaust Fan, Gas Range, Ice Maker, Free-Standing Gas Range, Refrigerator, Self Cleaning Oven, Stainless Steel Appliance(s), Washer/Dryer, Gas Water Heater, Wine Refrigerator
Area #: LL
Body of Water: Lake J. B. Thomas
Community Features: Clubhouse, Hot Tub Community, Pool, Spa/Hot Tub, Sport Court(s)/Facility, Tennis Court(s), Trash Pickup - Door to Door
Days on Site: 9
Exterior: Blown-In Insulation, Stone
Fencimg: Back Yard, Wrought Iron
Fireplace: Bedroom, Blower Fan, Den, Family Room, Gas, Primary Bedroom, Stone, Wood Burning
Flood Plain: No
Flooring: Tile
HOA Fee: $1099/ Annually
Hot Tub: Yes
Laundry: Electric Dryer Hookup
Lot: Corner Lot, Cul-De-Sac
Parcel#: 101 Fox Fur
Parking: Garage, Garage Door Opener, Private, Side By Side
Parking Notes: Garage, Garage Door Opener, Private, Side By Side
Patio/Porch: Covered, Front Porch, Patio, Porch, Rear Porch, Screened
Restrictions: Building Size, Covenant, Deed Restrictions
Security: Carbon Monoxide Detector(s), Fire Alarm, Secured Garage/Parking
Sewer: Public Sewer
Special View Info: Hill Country, Trees/Woods
Utilities: Electricity Connected, Natural Gas Connected, Sewer Connected, Underground Utilities, Water Connected
Window: Blinds, Double Pane Windows, Insulated Windows, Plantation Shutters, Screens, Vinyl Windows
Local Schools
High School: Llano
Middle School: Llano
Elementary School: Llano
School District: Llano ISD
Listed By / Shown By
Listed By
Agency Name: Compass RE Texas, LLC
Agency Phone: (512) 575-3644
Shown By
Agent Name: Hodge Team
Agent Phone: (512) 947-0794
Agency Title: Realty Capital City

Estimate Your Payment
Estimated Payment
$ 2,977.55 per month $1,836.09 Principal & Interest $900.83 Property Tax $240.63 Homeowner's Insurance
101 Fox Fur | MLS# 2958927
This single family home located at 101 Fox Fur, Horseshoe Bay, TX 78657 is currently listed for sale with an asking price of $825,000. This property was built in 2017 and has 3 bedrooms and 3 full and 1 partial baths with 2544 sq. ft. Fox Fur is located in the Applehead West subdivision within the Llano ISD school district. Search Applehead West real estate on hodgeteam.rmcapitalcity.com today.