
BEDS4
BATHS3 full
SQUARE FEET3,302
MLS#2934677
STATUSActive
PROPERTY TYPEResidential - Single Family
SUBDIVISIONAvalon
SCHOOLPflugerville ISD
Property Description
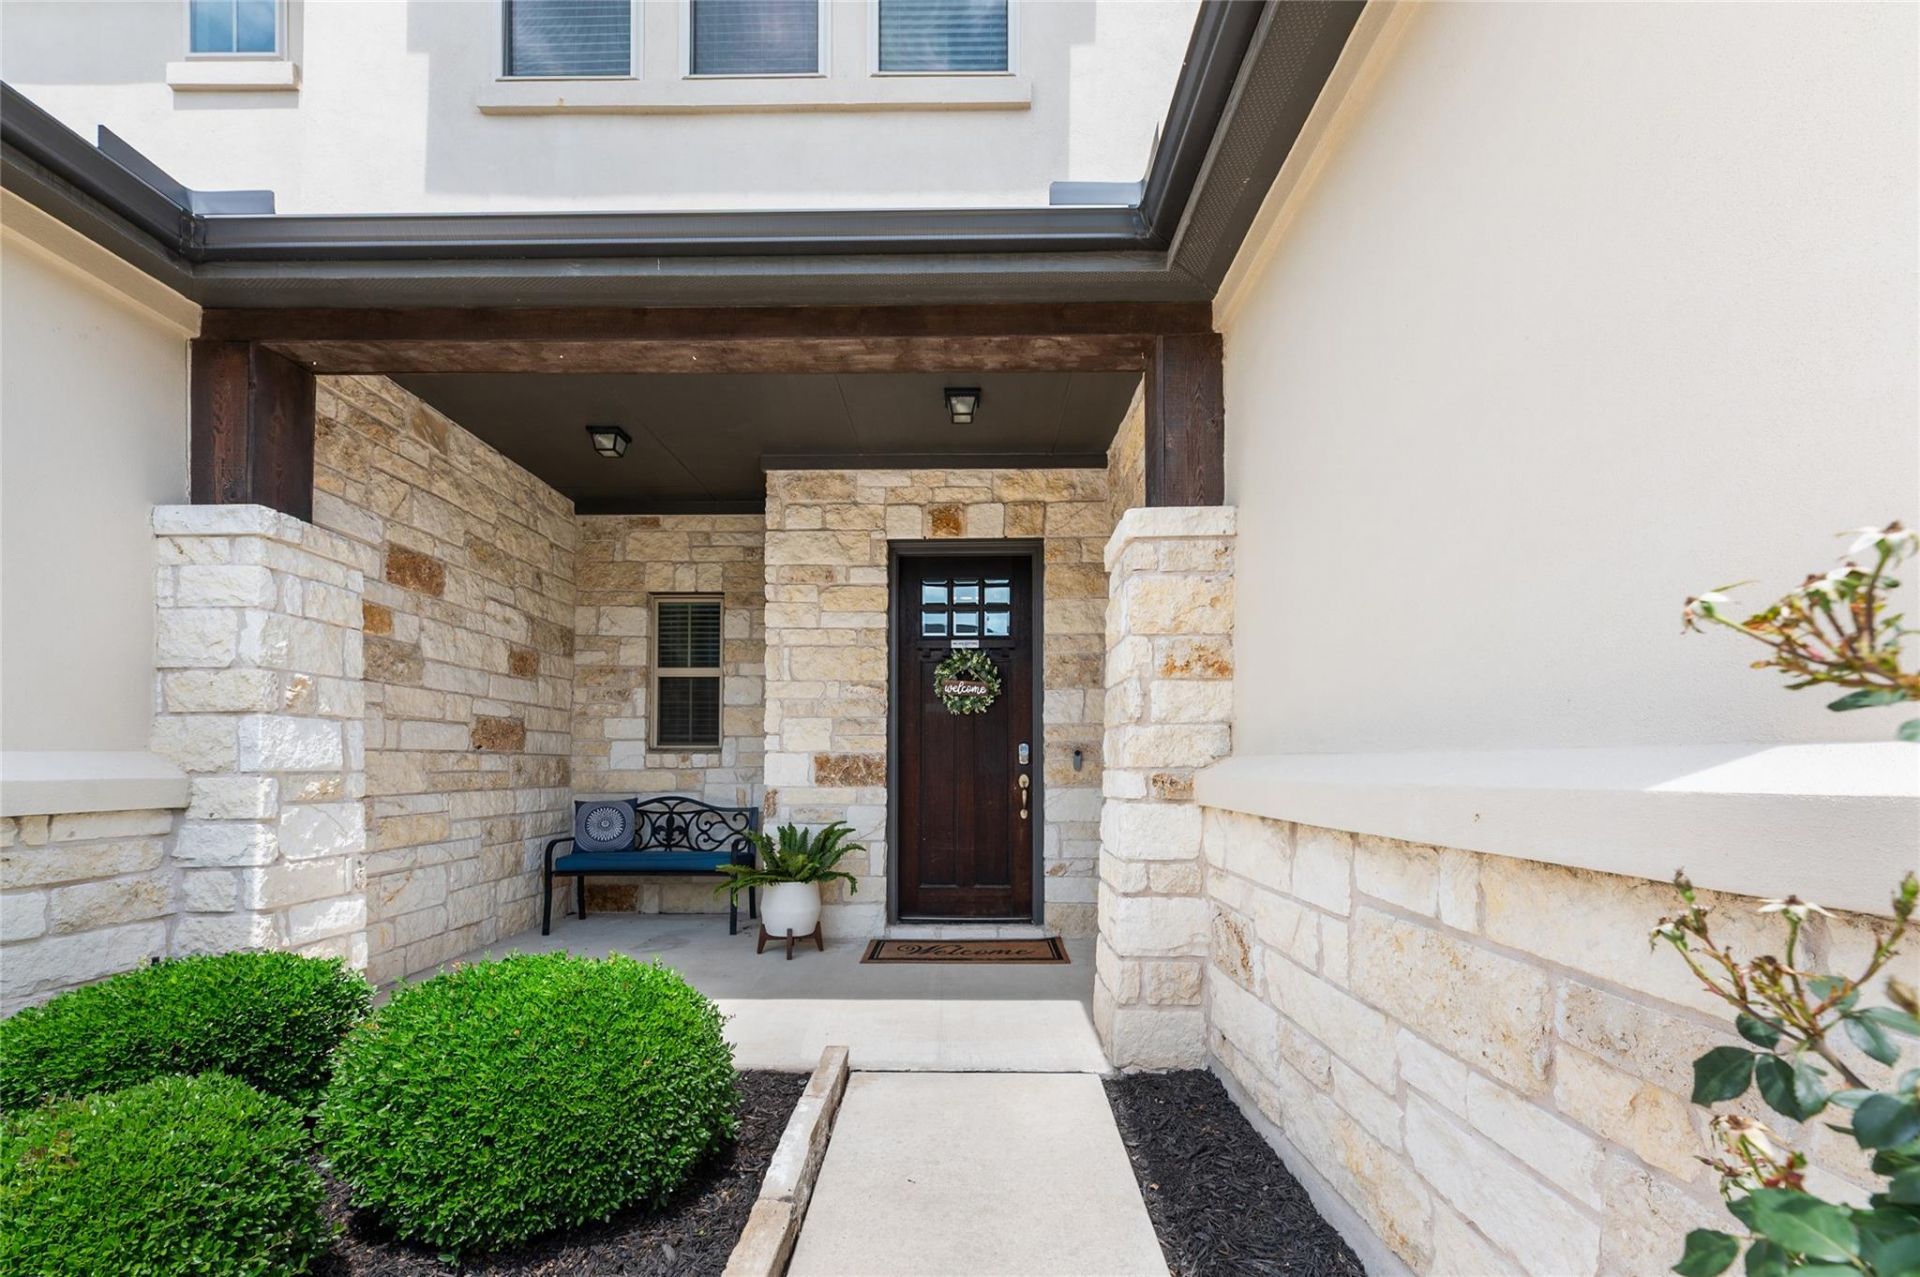
This stunning 3,296-square-foot home is thoughtfully designed to deliver both comfort and versatility for modern living. Featuring four spacious bedrooms and three full bathrooms, the layout offers plenty of room. The open-concept floor plan creates a seamless flow between the living, dining, and kitchen areas, making it ideal for everyday living and entertaining. The kitchen serves as the heart of the home, complete with a large center island perfect for meal prep, casual dining, or gathering with guests. A dedicated study provides a quiet space for work or reading. Upstairs, youll find a generous loft area and a media room, offering flexible spaces for relaxation, play, or movie nights. Plus Jack and Jill bathroom between the bedrooms. The home also includes a convenient mud area entry from the 2 1/2-car garage, helping keep things organized and tidy.The exterior features a durable and stylish stucco finish, while energy-efficient solar panels add long-term savings and sustainability benefits. Blending functional spaces with modern features, this home is designed to support both busy lifestyles and comfortable living with plenty of storage space. Take a look at the floor plan.
Property Features
Property Type: Residential - Single Family
Cooling: Ceiling Fan(s), Central Air
Garage: 2.5
Heating: Central
Lot Size: 0.19 Acres
Roof Type: Composition
Stories: 2.0
Taxes: $13,214
Year Built: 2018
Amenities
Breakfast Bar
Ceiling Fan(s)
High Ceilings
Double Vanity
Kitchen Island
Multiple Living Areas
Open Floorplan
Pantry
Primary Bedroom on Main
Recessed Lighting
Study/Home Office
Walk-In Closet(s)
Gutters Partial
Feature Descriptions
Appliances: Dishwasher, Disposal, Exhaust Fan, Gas Cooktop, Stainless Steel Appliance(s)
Area #: PF
Community Features: Clubhouse, Cluster Mailbox, Playground, Pool, Sidewalks, Sport Court(s)/Facility
Days on Site: 5
Exterior: Stucco
Fencimg: Wood
Flood Plain: No
Flooring: Tile, Wood
HOA Fee: $143/ Quarterly
Lot: Back Yard, Front Yard, Level, Sprinkler - Back Yard, Sprinklers In Front
Parcel#: 02785704130000
Parking: Driveway, Garage
Parking Notes: Driveway, Garage
Patio/Porch: Front Porch, Rear Porch
Restrictions: Covenant
Security: Security System Owned, Smoke Detector(s)
Security: yes
Sewer: Public Sewer
Utilities: Electricity Available, Internet-Fiber, Sewer Available, Water Available
Water: Public
Window: Blinds, Double Pane Windows, Window Treatments
Local Schools
High School: Weiss
Middle School: Cele
Elementary School: Riojas
School District: Pflugerville ISD
Listed By / Shown By
Listed By
Agency Name: Coldwell Banker Realty
Agency Phone: (512) 343-7500
Shown By
Agent Name: Hodge Team
Agent Phone: (512) 947-0794
Agency Title: Realty Capital City

Estimate Your Payment
Estimated Payment
$ 2,687.02 per month $1,402.11 Principal & Interest $1,101.17 Property Tax $183.75 Homeowner's Insurance
19400 Brusk Ln | MLS# 2934677
This single family home located at 19400 Brusk Ln, Pflugerville, TX 78660 is currently listed for sale with an asking price of $629,999. This property was built in 2018 and has 4 bedrooms and 3 full baths with 3302 sq. ft. Brusk Ln is located in the Avalon subdivision within the Pflugerville ISD school district. Search Avalon real estate on hodgeteam.rmcapitalcity.com today.