
BEDS2
BATHS1 full
SQUARE FEET684
MLS#1262656
STATUSActive
PROPERTY TYPEResidential - Condominium
SCHOOLAustin ISD
Property Description
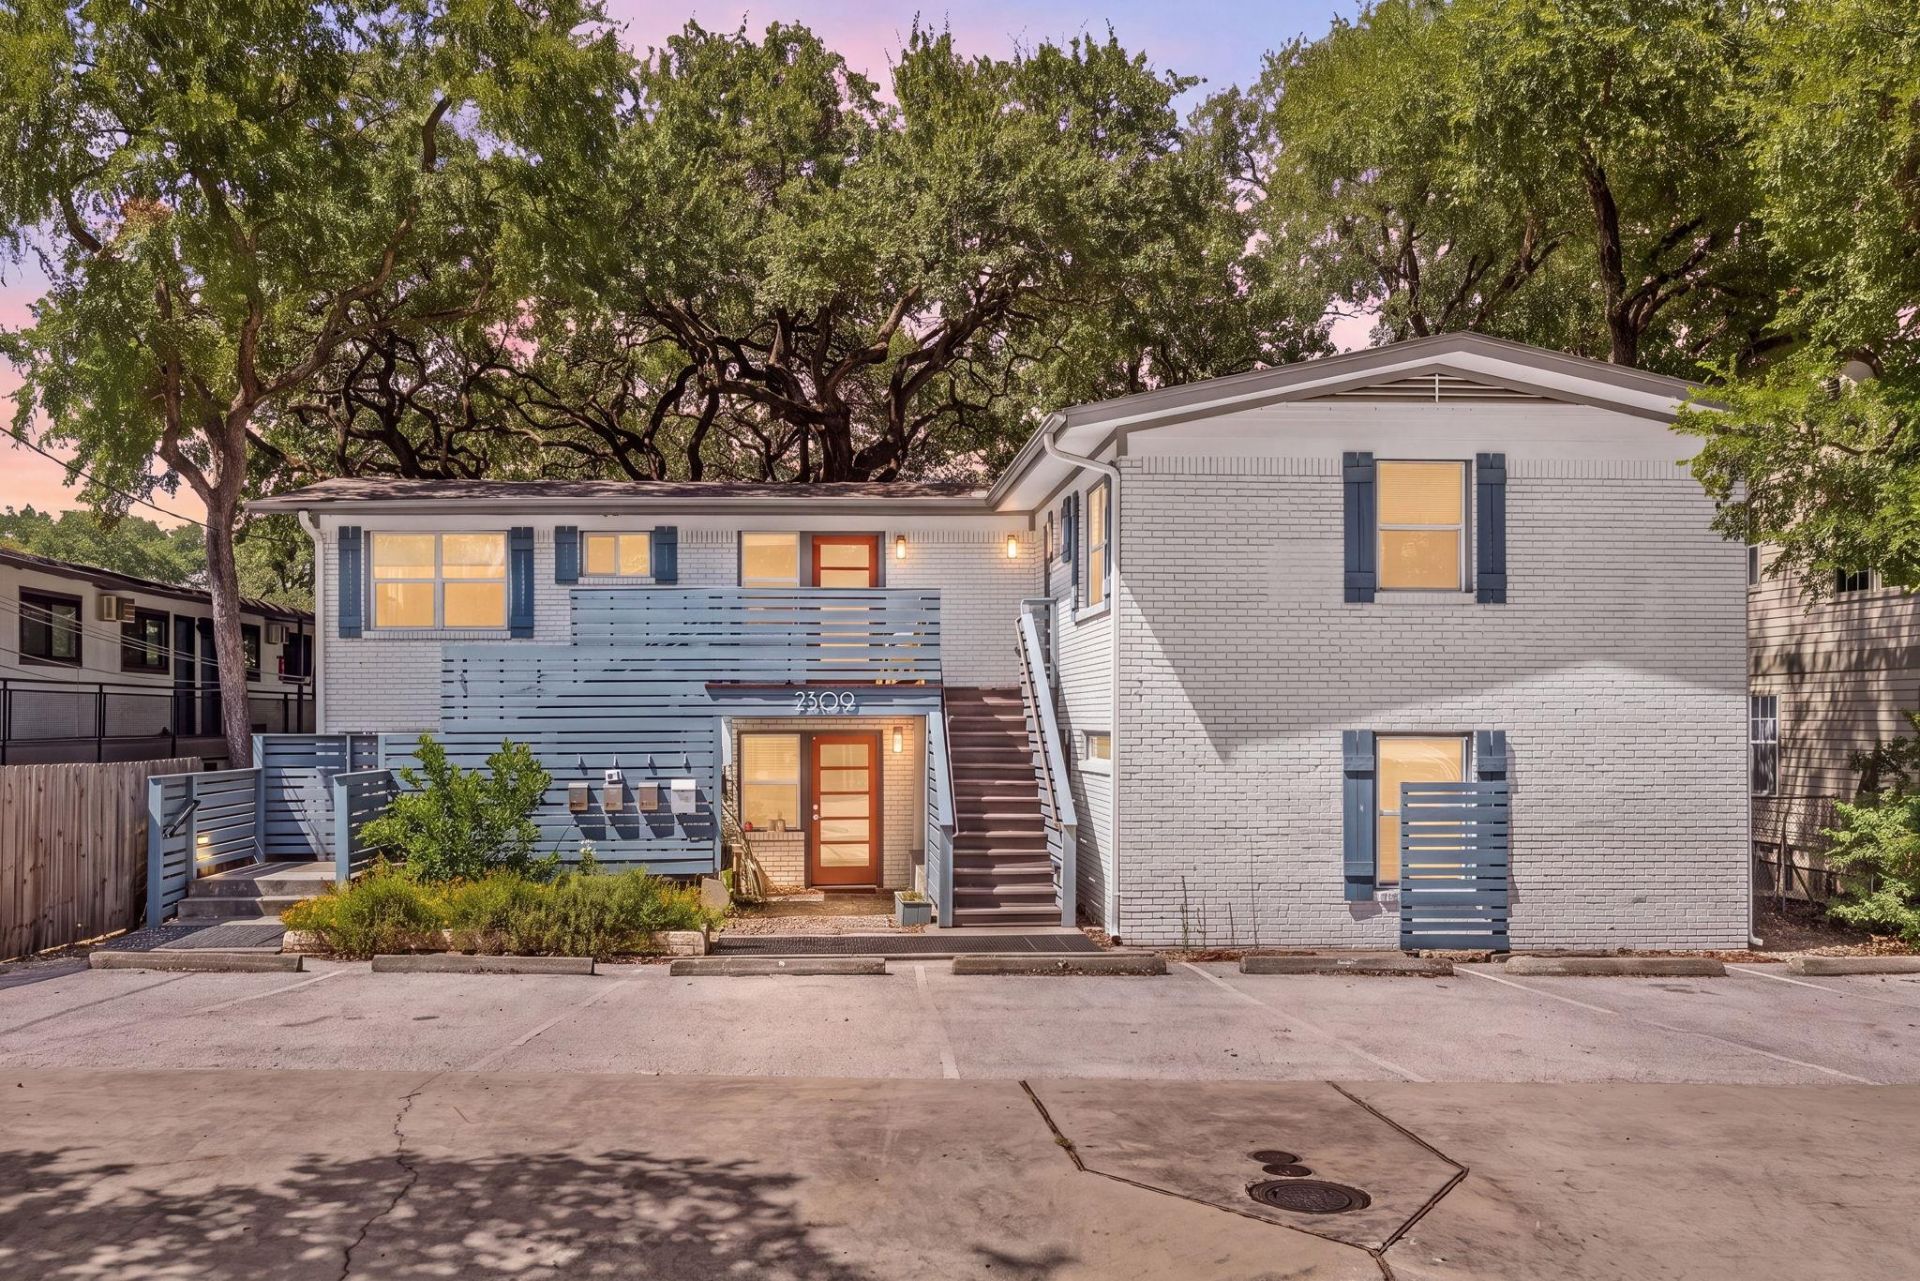
Charming second story condo in highly desirable Deep Eddy neighborhood, Downtown Austin. Unbeatable location! Remodeled down to the studs in 2014, this condo offers one bedroom with a walk-in closet and a secondary office/bedroom. More recent updates include subway tile in the kitchen, hardwood floors in the guest bedroom, 3 Interior oscillating A/C units in each room and fresh paint. HOA includes water and trash. Low monthly bills: $60 for electricity, $20 for gas. Stainless Steel gas stove. Tankless water heater. Fenced in community yard. Huge live oaks shade the complex providing cover and privacy. Balcony off the back overlooks the fenced yard. Washer, dryer, and refrigerator stay with the home. Two reserved parking spots. Moments away from Zilker Park, Deep Eddy Pool, HEB, Maudie's, Lady Bird Lake and Trail, and a short drive to UT and downtown. Don't miss the opportunity to live in this quiet, pet friendly complex near downtown!
Property Features
Property Type: Residential - Condominium
Cooling: Central Air, Electric
Heating: Central, Natural Gas
Lot Size: 0.04 Acres
Roof Type: Composition, Shingle
Stories: 1.0
Taxes: $7,345
Year Built: 1956
Amenities
Ceiling Fan(s)
Granite Counters
Open Floorplan
Recessed Lighting
Walk-In Closet(s)
Balcony
Gutters Full
Lighting
Feature Descriptions
Appliances: Dishwasher, Disposal, Dryer, ENERGY STAR Qualified Appliances, Gas Range, Instant Hot Water, Microwave, RNGHD, Refrigerator, Stainless Steel Appliance(s), Washer, Tankless Water Heater
Area #: 1B
Days on Site: 1
Exterior: Brick
Flood Plain: No
Flooring: Wood
HOA Fee: $240/ Monthly
Lot: Sprinkler - Automatic, Trees-Large (Over 40 Ft), Trees-Medium (20 Ft - 40 Ft)
Parcel#: 01100625040000
Parking: Assigned
Parking Notes: Assigned
Patio/Porch: Deck, Porch
Security: Carbon Monoxide Detector(s), Fire Alarm, Smoke Detector(s)
Sewer: Public Sewer
Utilities: Electricity Connected, Natural Gas Connected, Sewer Connected, Water Connected
Water: Public
Window: Double Pane Windows, Insulated Windows
Local Schools
High School: Austin
Middle School: O Henry
Elementary School: Casis
School District: Austin ISD
Listed By / Shown By
Listed By
Agency Name: Redfin Corporation
Agency Phone: (512) 710-0156
Shown By
Agent Name: Hodge Team
Agent Phone: (512) 947-0794
Agency Title: Realty Capital City

Estimate Your Payment
Estimated Payment
$ 1,493.11 per month $778.95 Principal & Interest $612.08 Property Tax $102.08 Homeowner's Insurance
2309 Pruett St, Unit C | MLS# 1262656
This condo located at 2309 Pruett St, Unit C, Austin, TX 78703 is currently listed for sale with an asking price of $350,000. This property was built in 1956 and has 2 bedrooms and 1 full baths with 684 sq. ft. Pruett St, Unit C is located within the Austin ISD school district. Search Austin real estate on hodgeteam.rmcapitalcity.com today.